
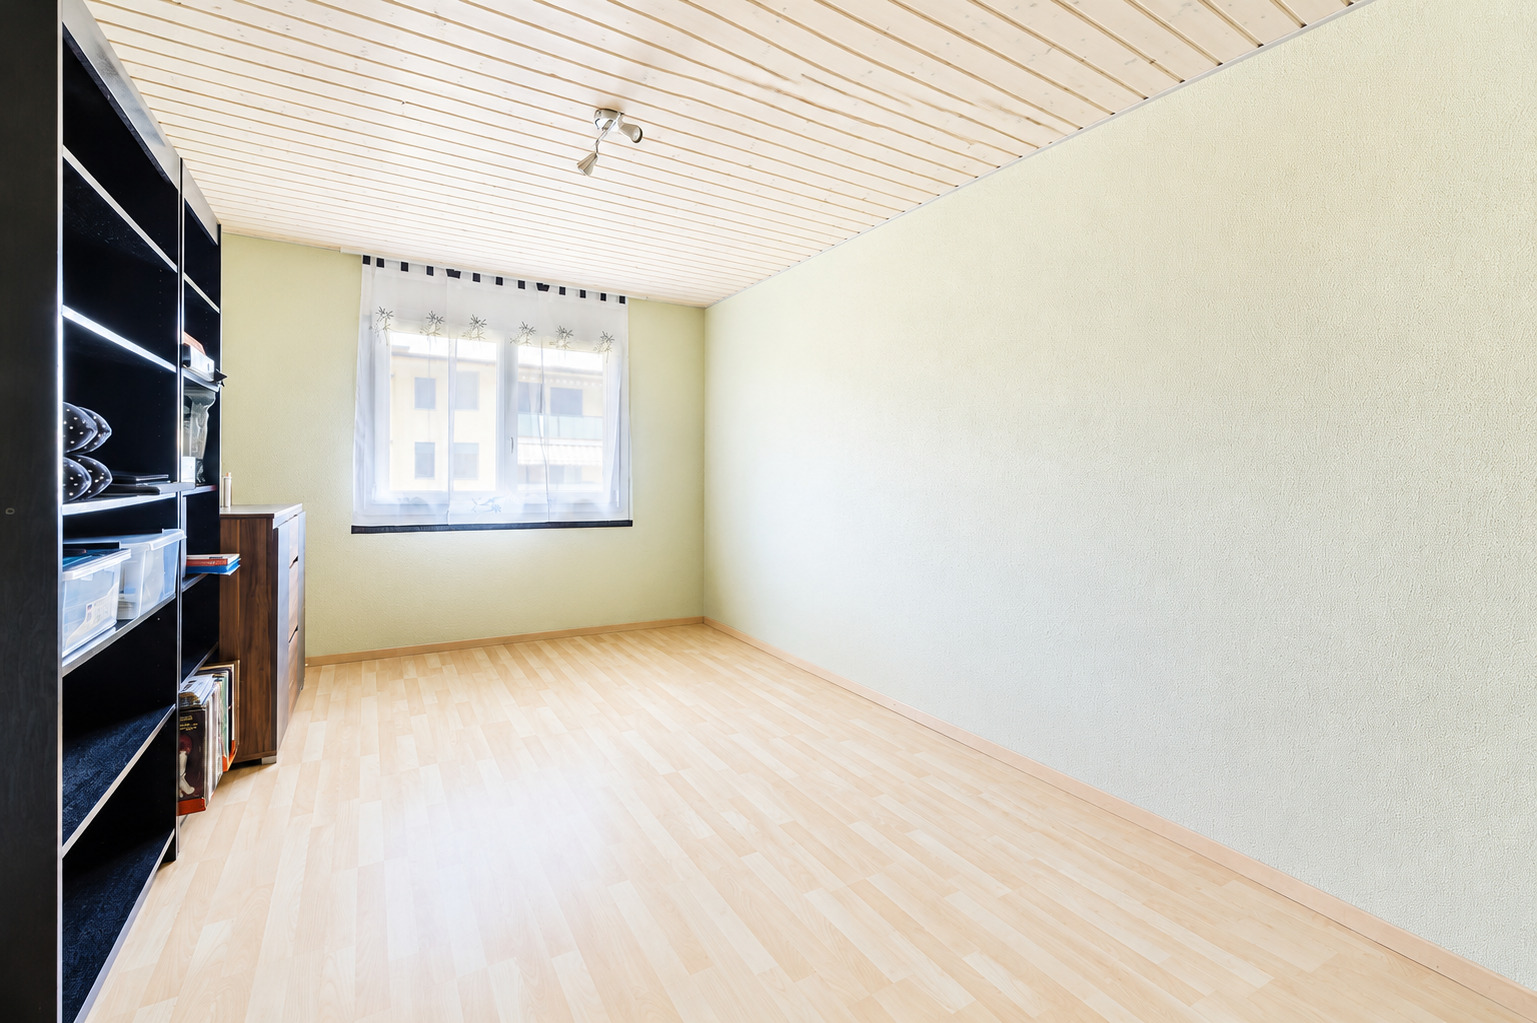
ABOUT THE OBJECT
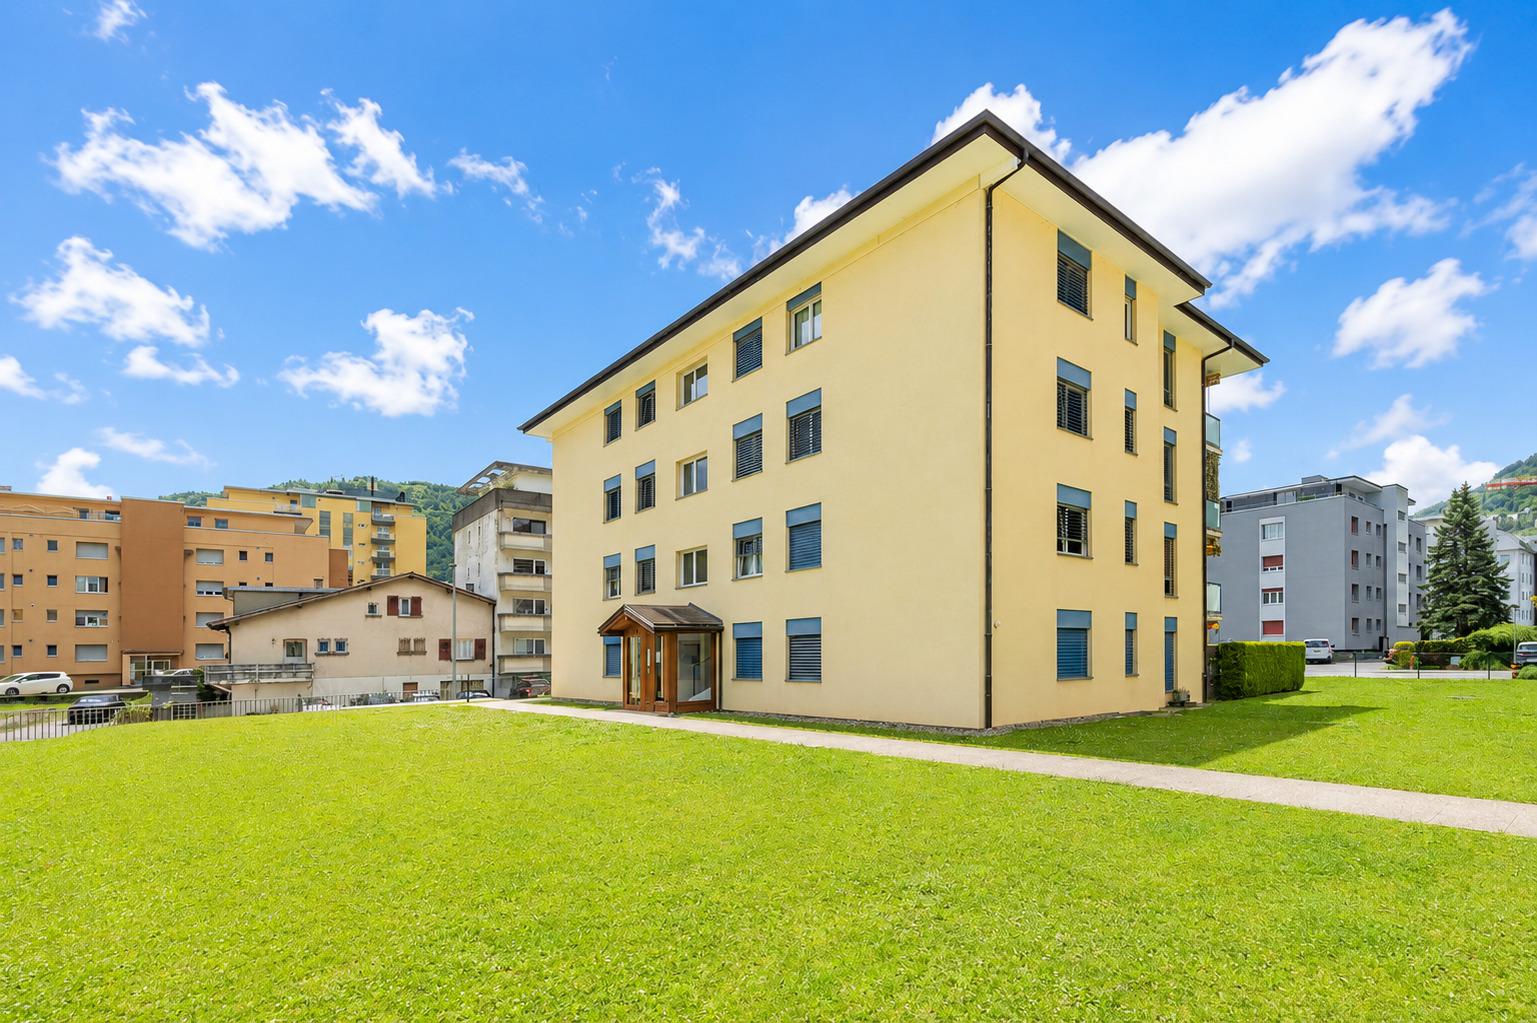
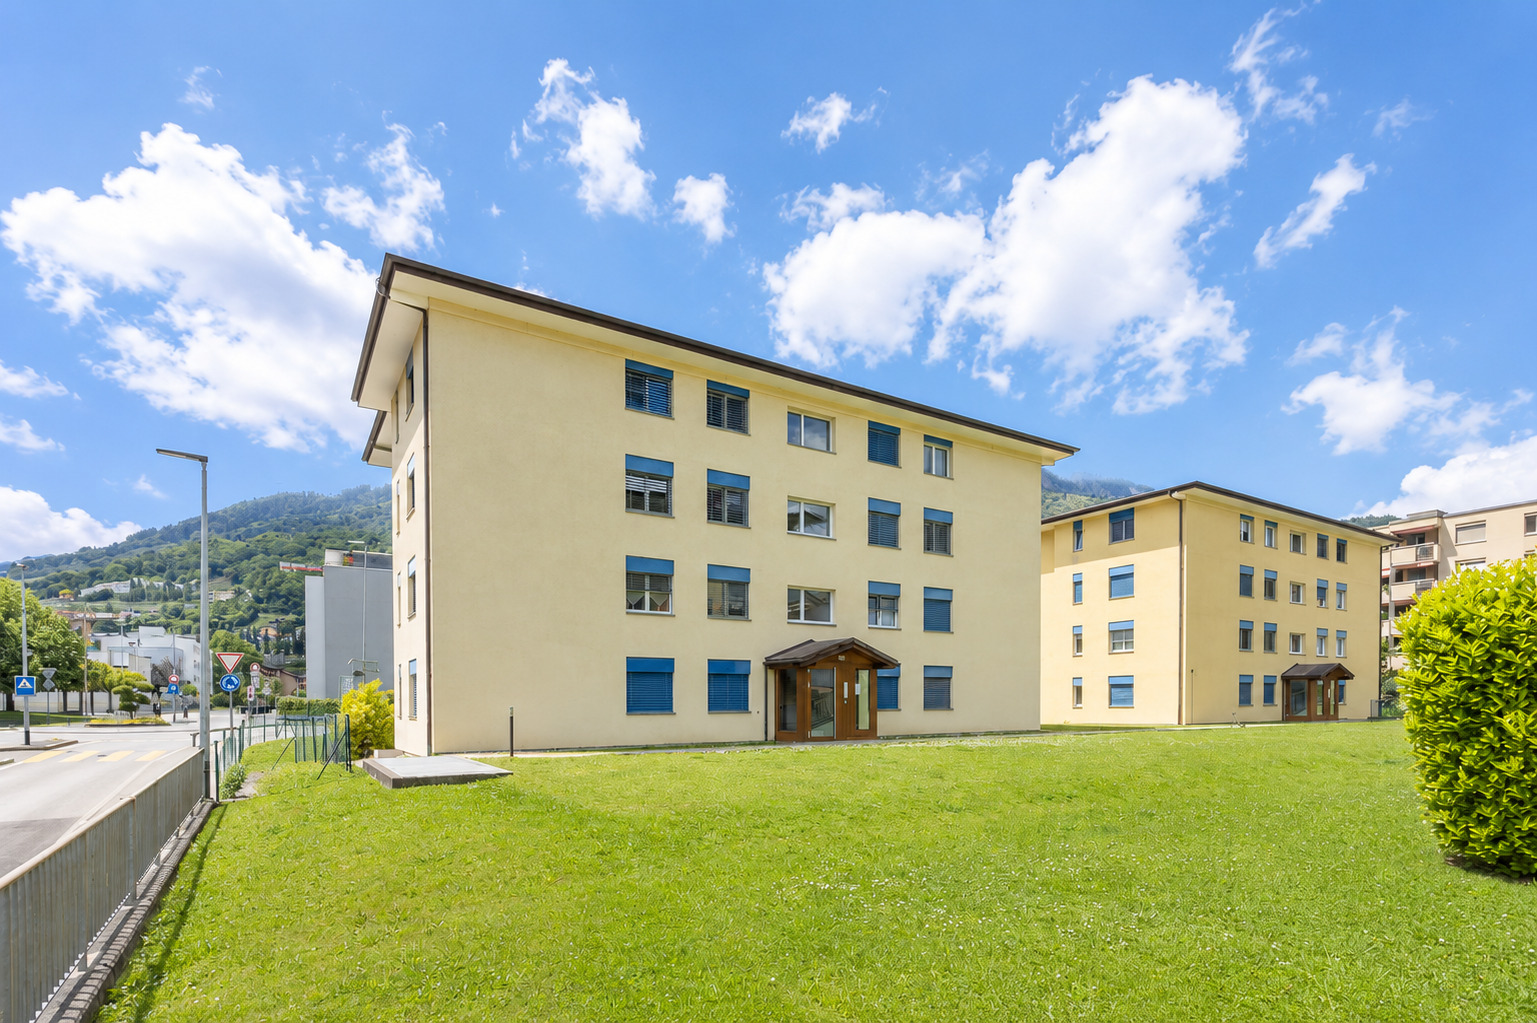
Spacious 122 m² penthouse with garage box and 2 indoor parking spaces – right in the center of Monthey in an EPP building built in 2006 with 8 apartments, it offers a bright and comfortable living environment, very close to the primary school and the Manor shopping center.
Interior layout:
- Entrance hall with distribution corridor and built-in cupboards
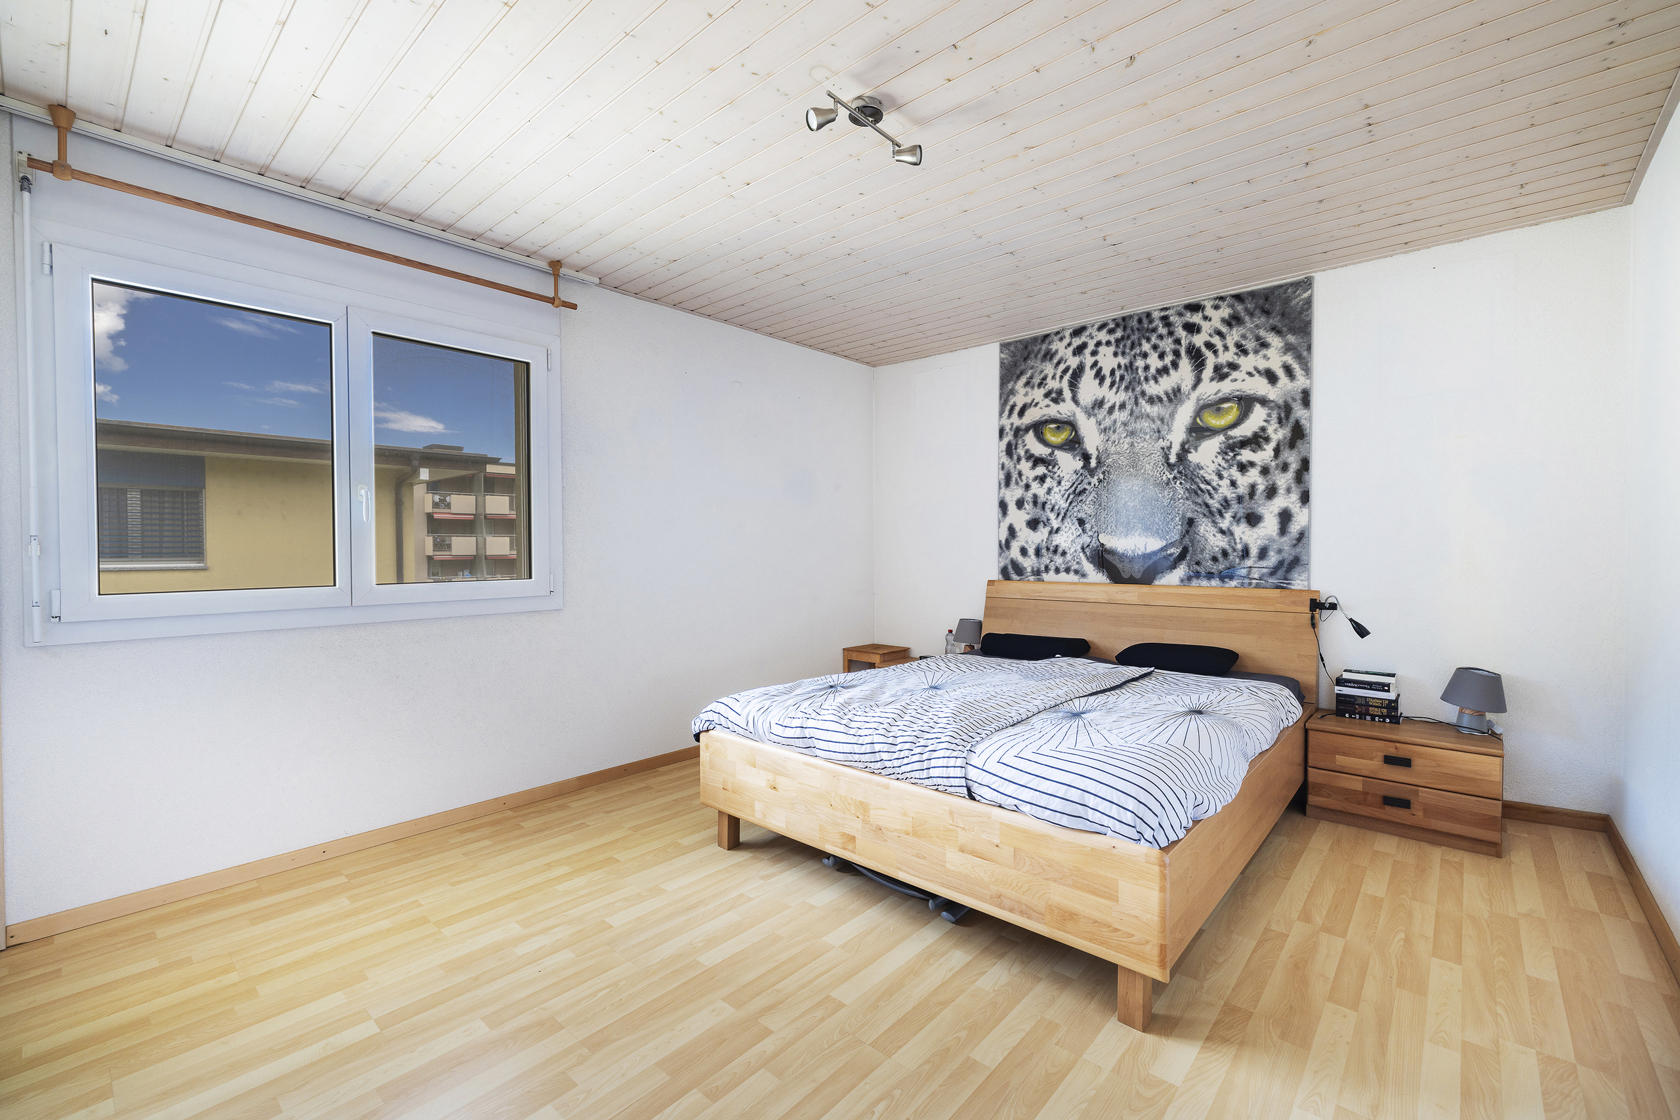
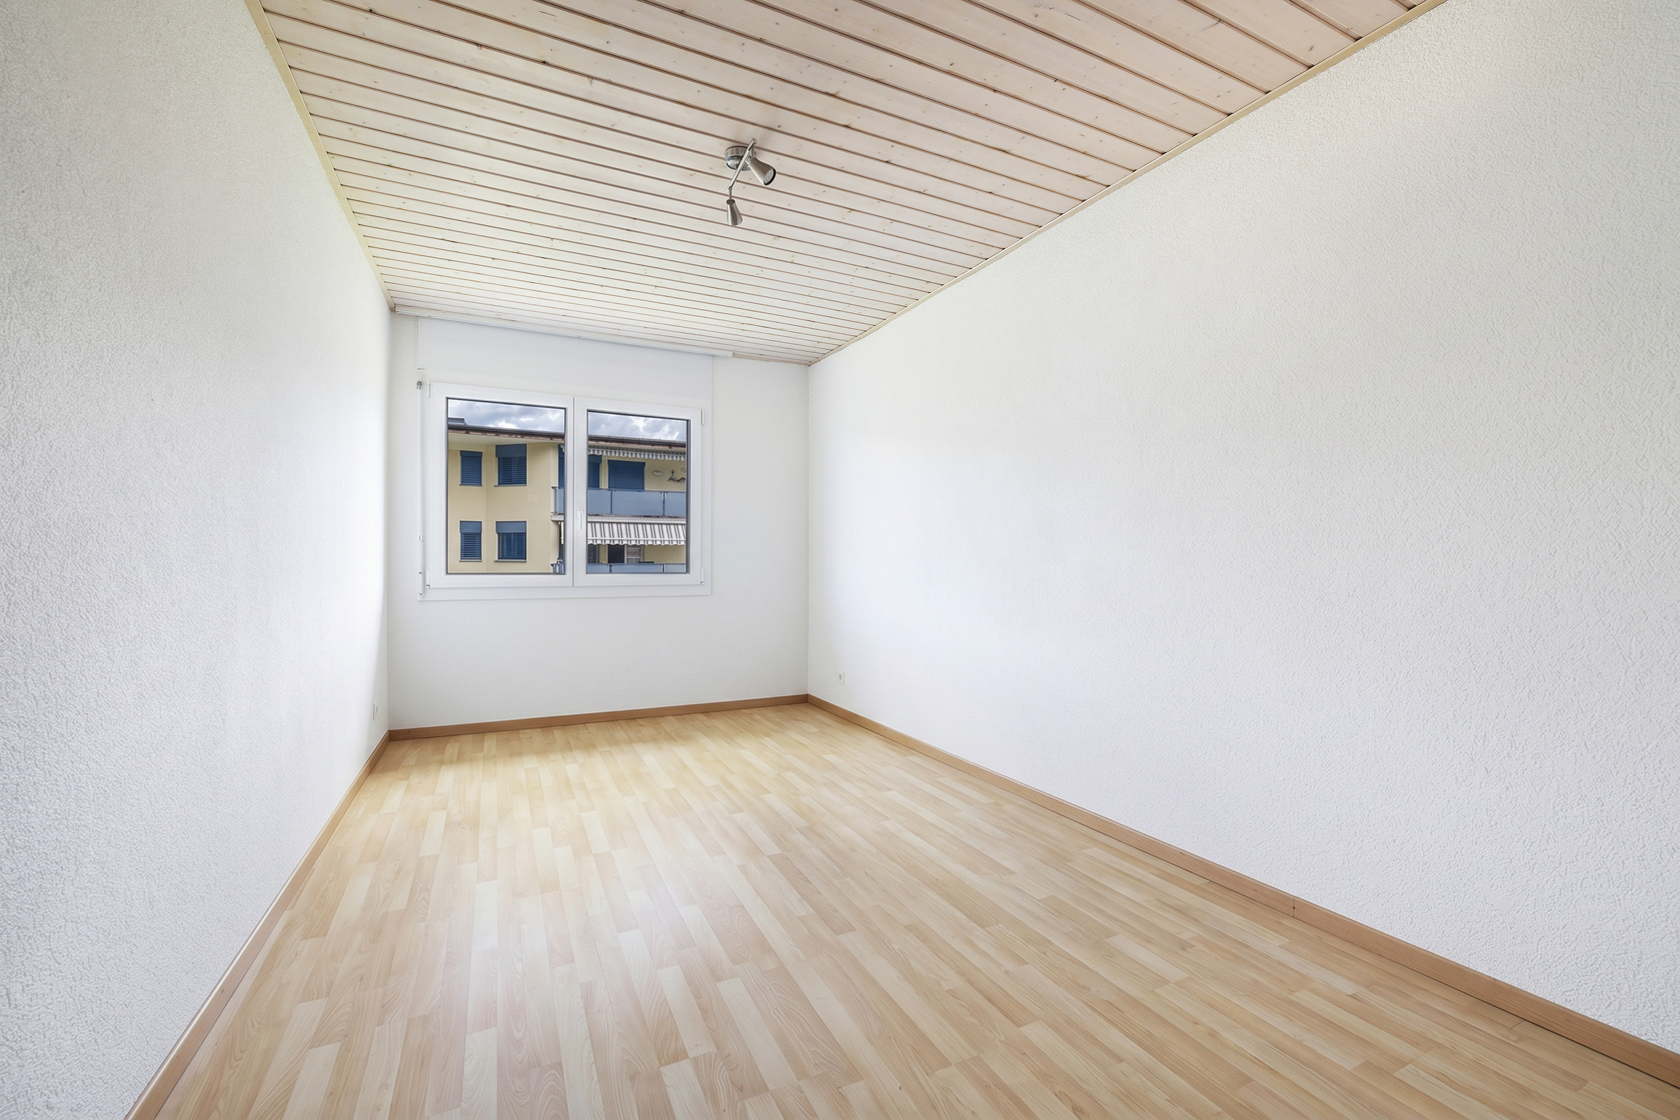
- 3 beautifully proportioned bedrooms
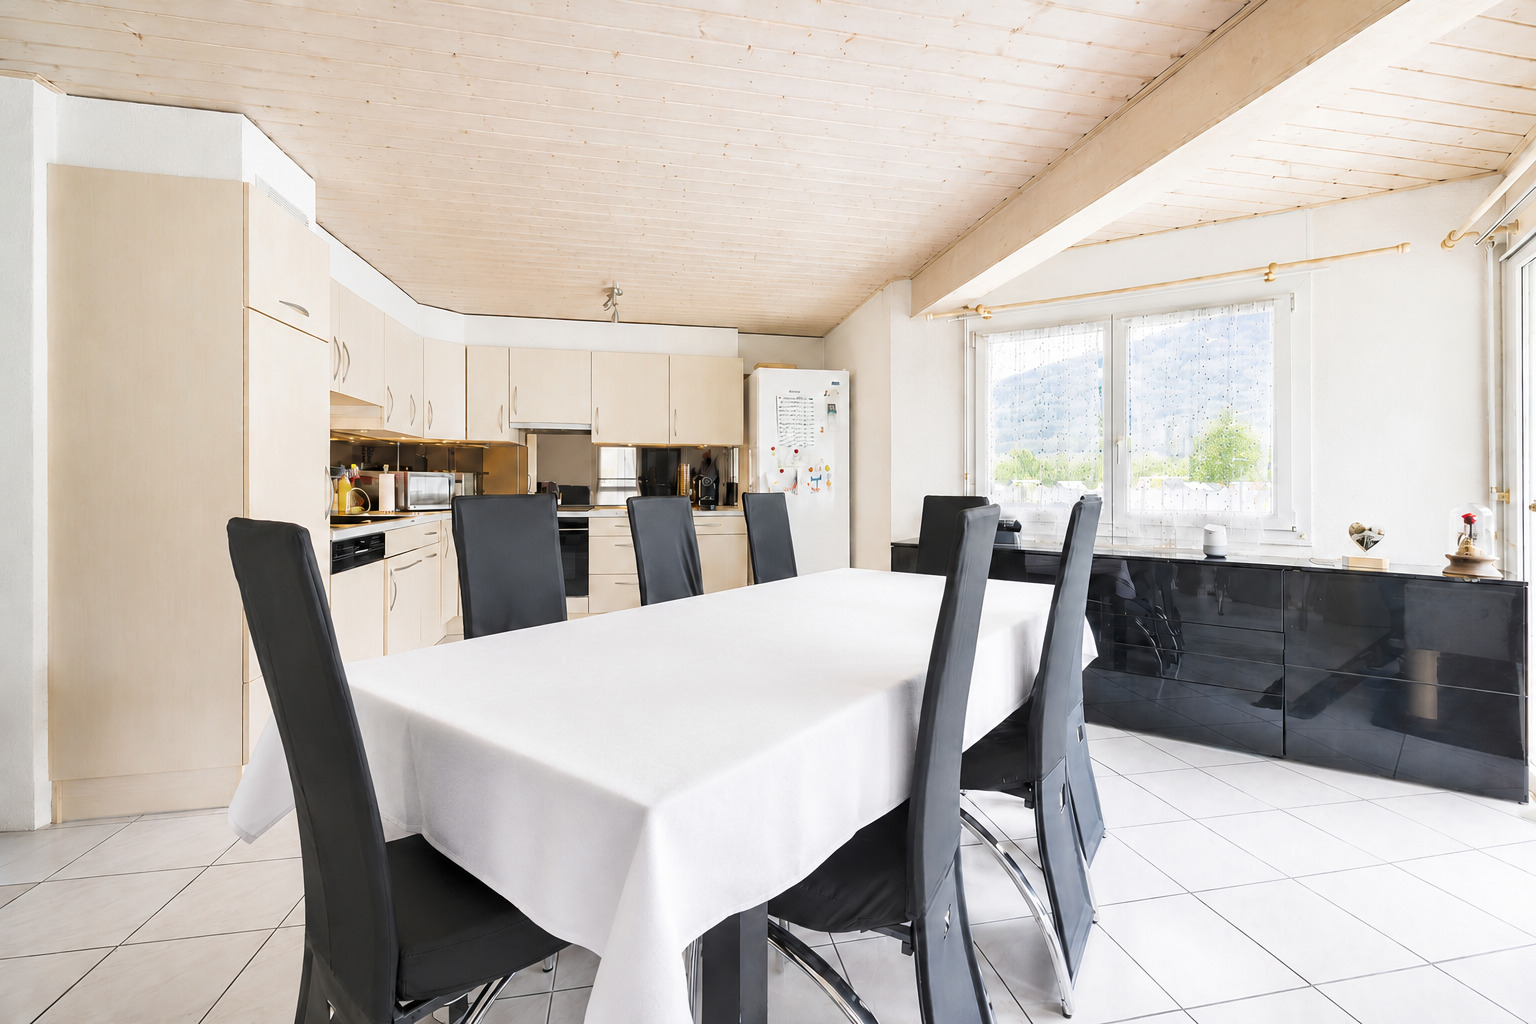
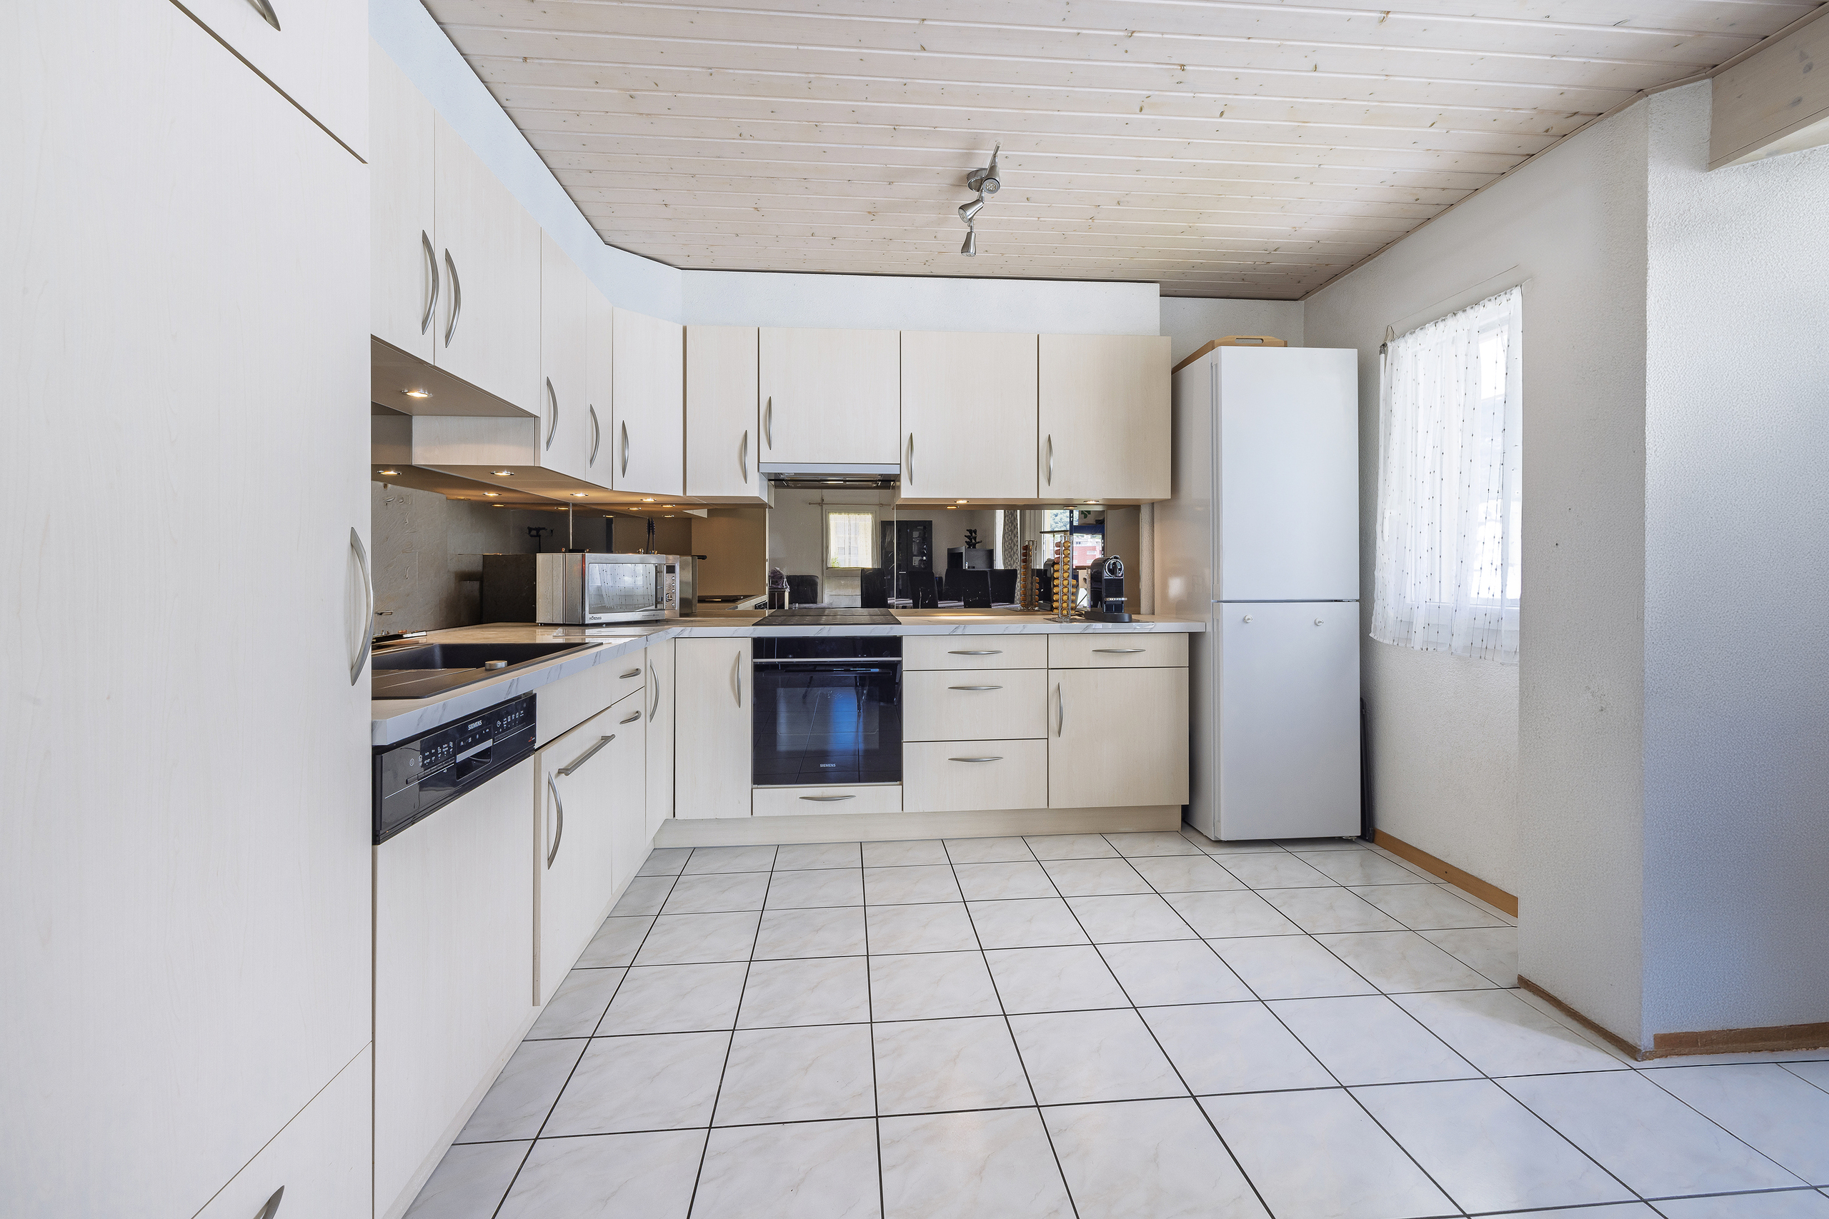
- New kitchen, fully equipped (approx. 11 m²)
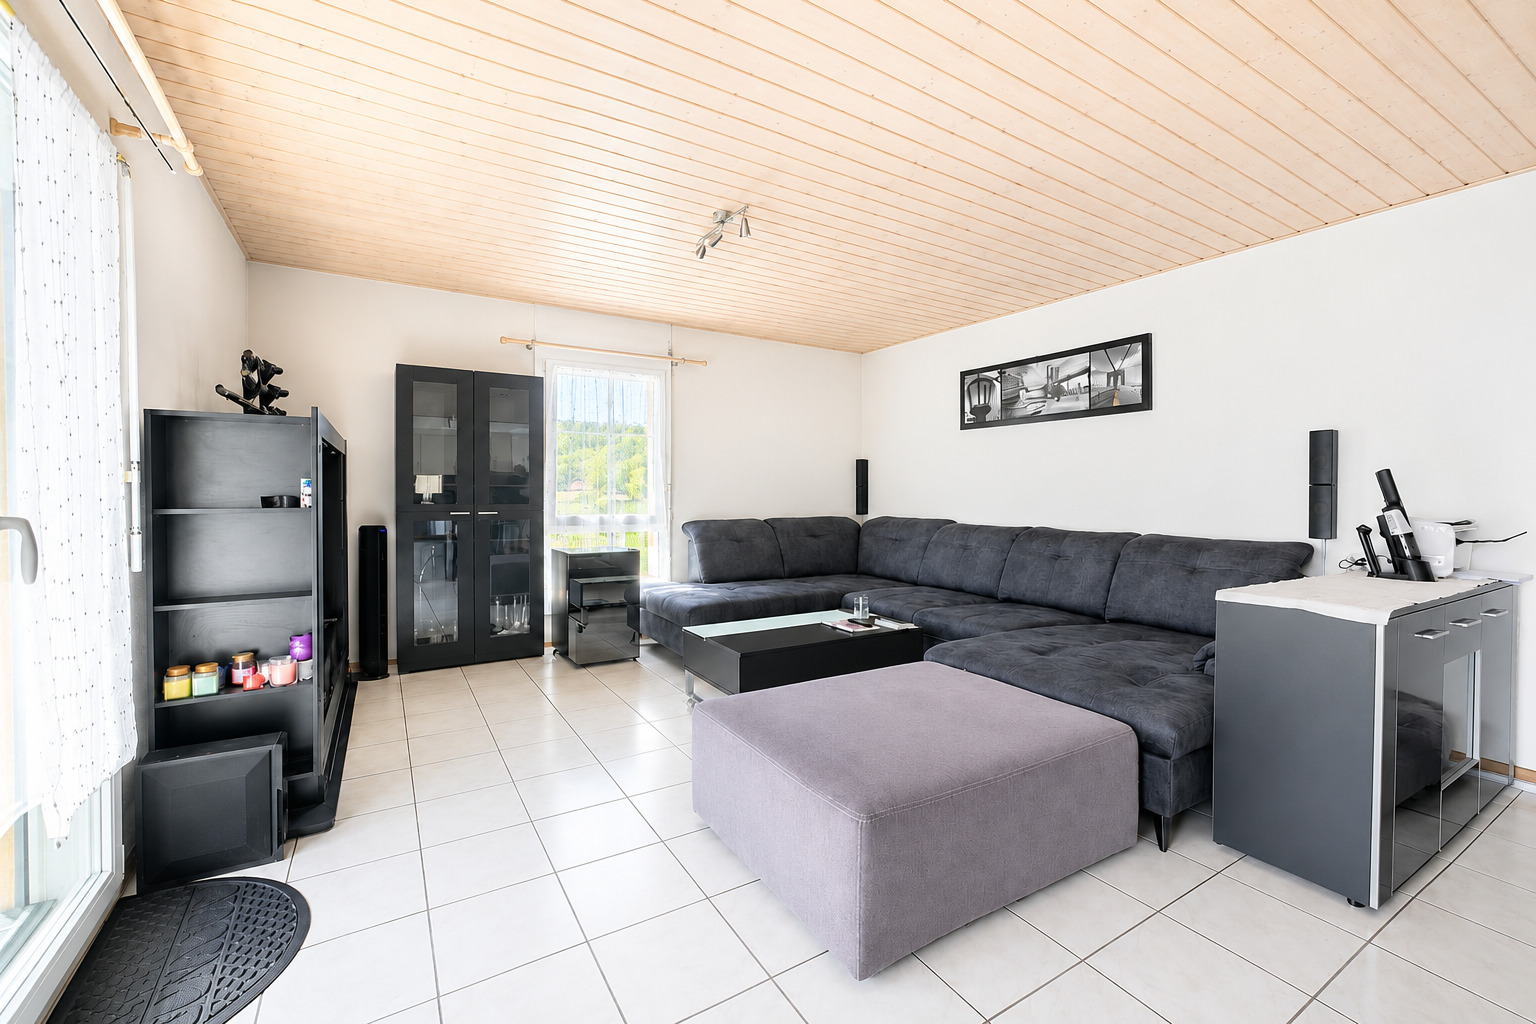
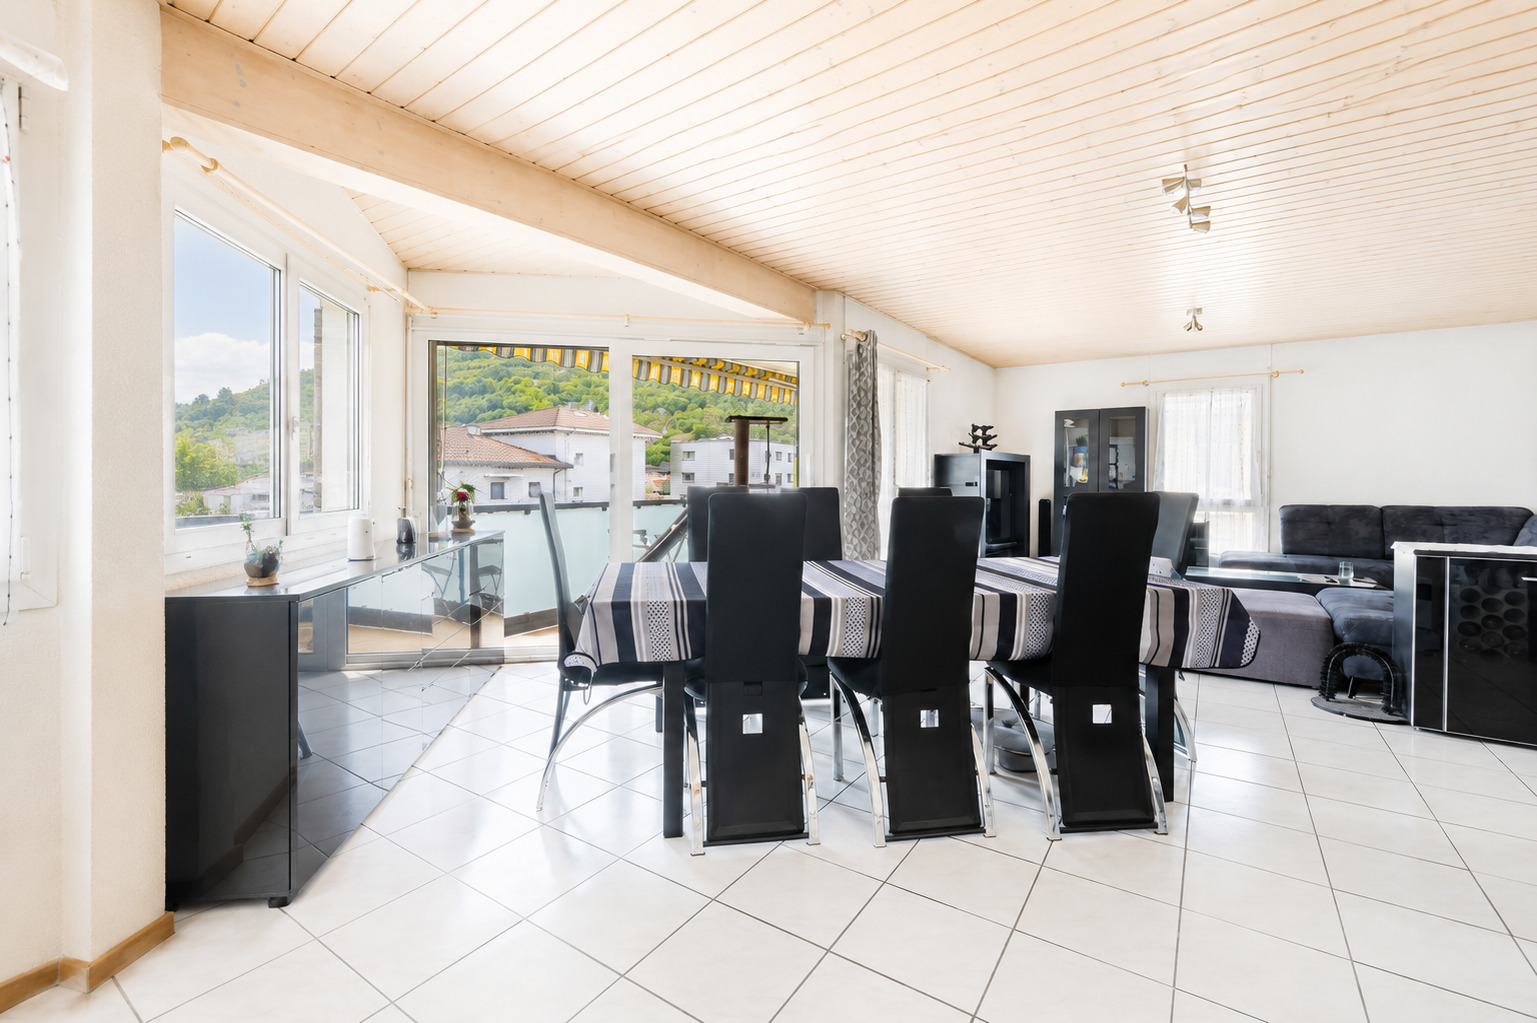
- Spacious living room – dining room and lounge (approx. 35 m²)
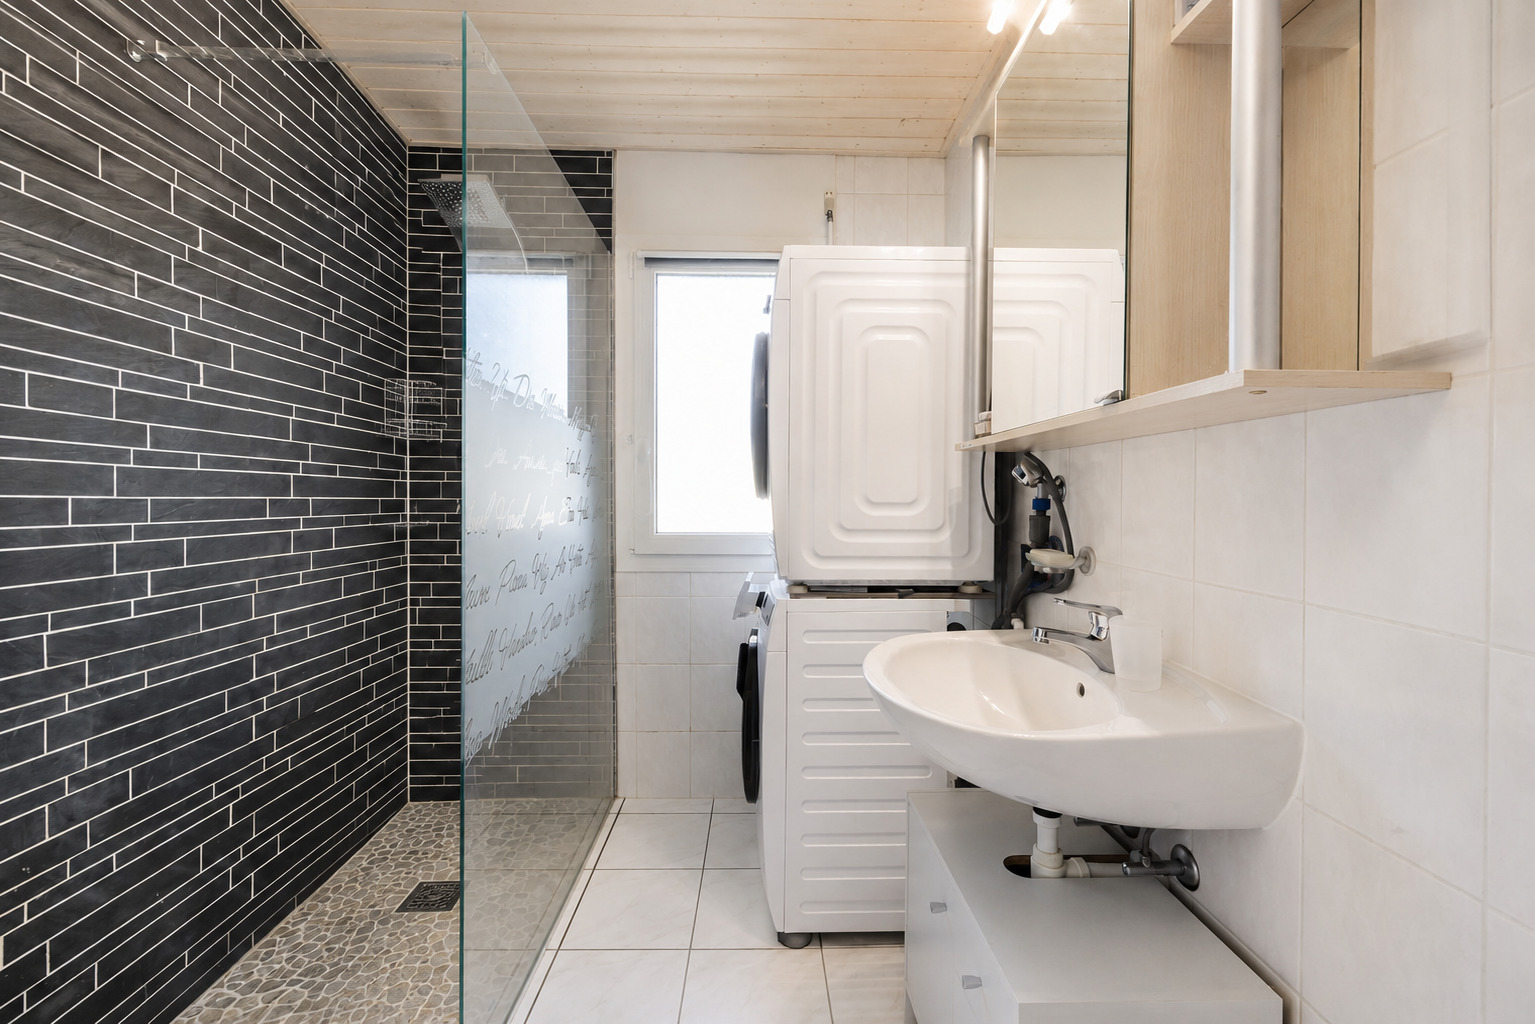
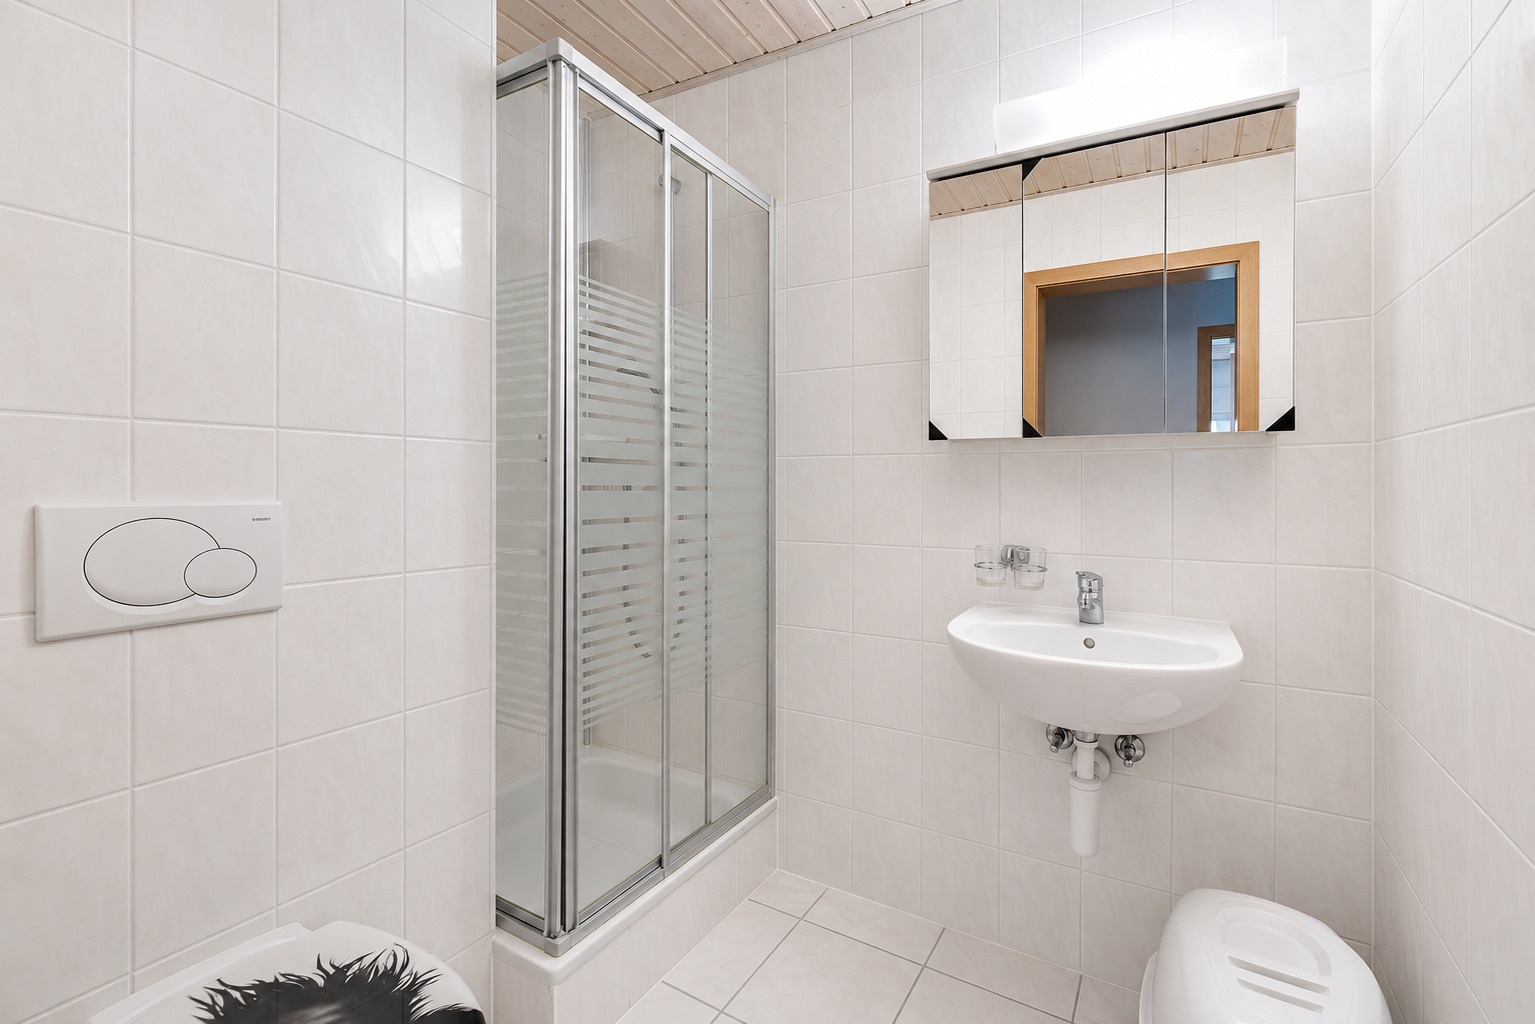
- 2 bathrooms, one of which has been completely renovated, with a washing column
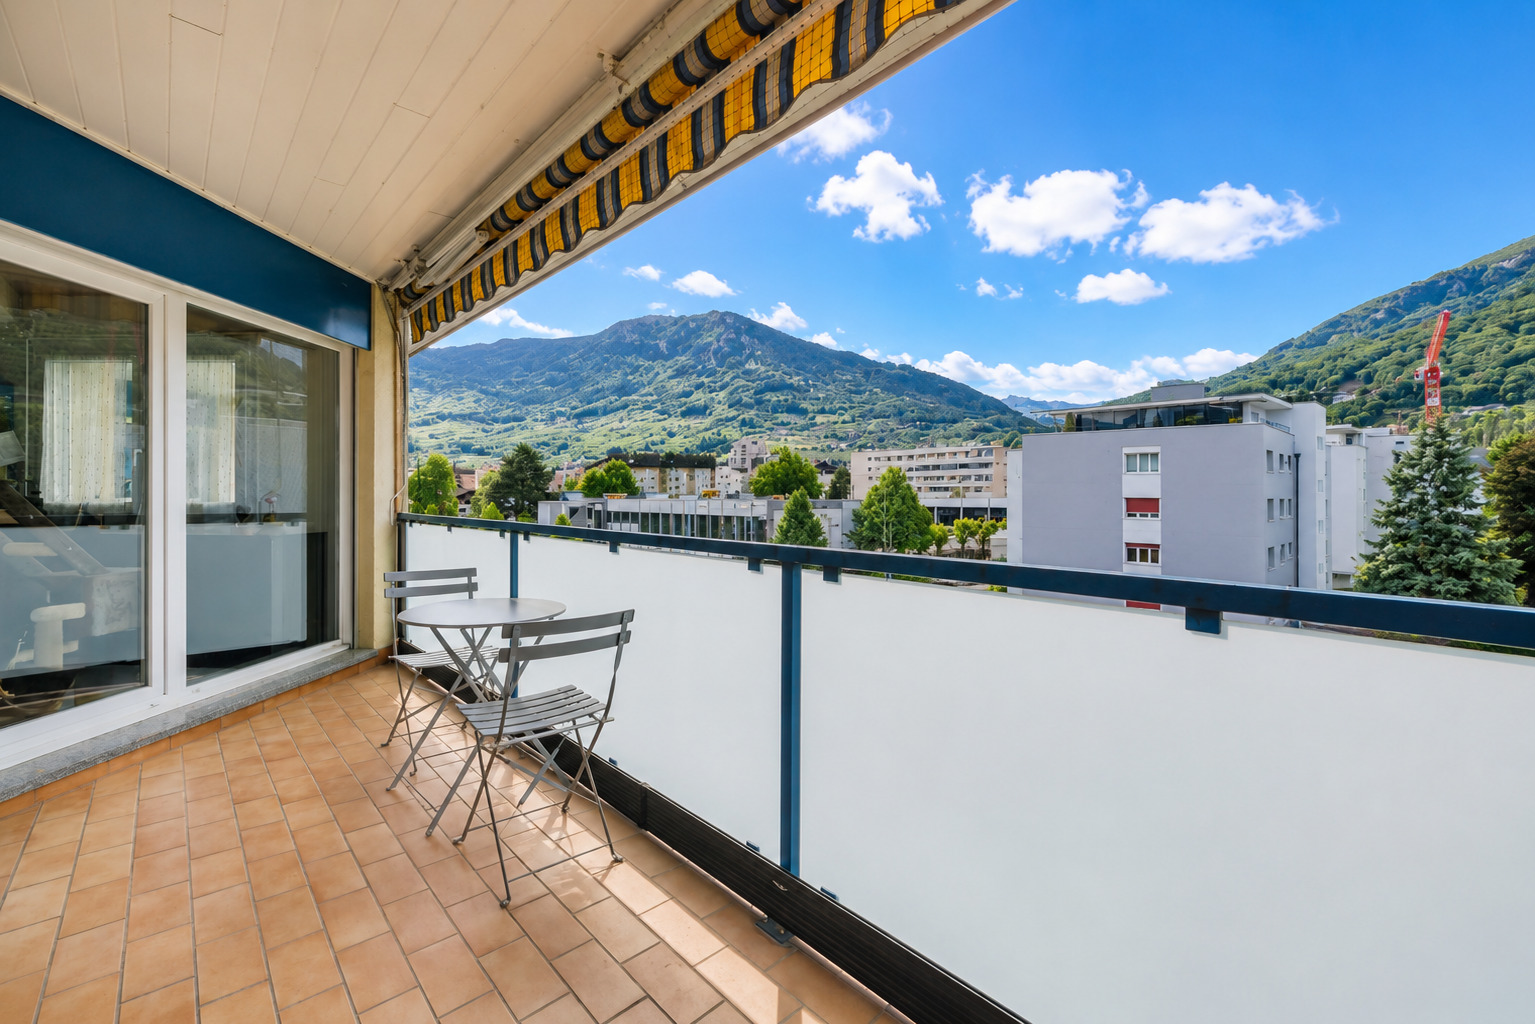
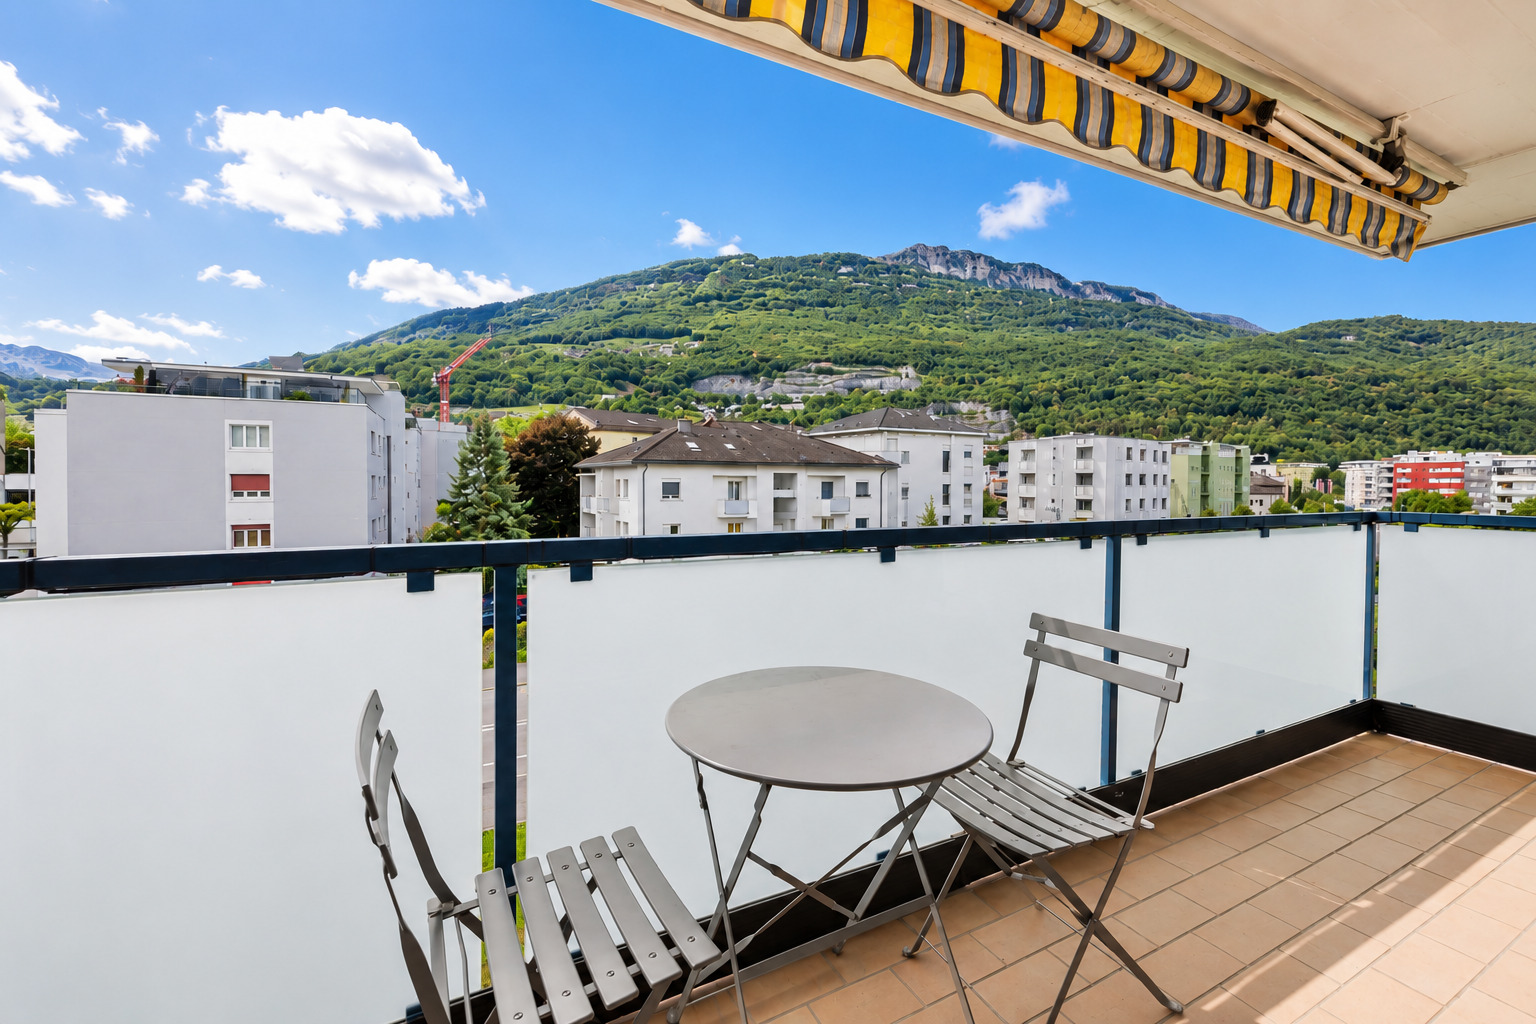
- Pleasant 10 m² balcony offering a beautiful unobstructed view
Appendices:
- Closed garage box No. 17 with adjoining cellar, accessible directly from the stairwell (additional CHF 35,000.-)
- 2 indoor parking spaces No. 6 and 7 with charging socket for electric vehicles (additional CHF 50,000.-)
- Communal laundry room
- bicycle shed
Equipment:
- Solar panels
- ITTO inspection carried out and found to be compliant 2026
PPE Charges:
Current charges: CHF 441.- / month Renovation
fund: CHF 715.- / year
Co-ownership share: 122/1000
Characteristics
Bathrooms
2
Rooms
4.5
Bedrooms
3
Floor
Attic
Living area
122 m²
Construction details
Category
Apartments
Year of construction
2006
Latest renovations
2025
Heating type
Distance heating
Floor
Tiles
Parquet floor
Parquet floor
View
Clear
Far view
Mountains
Far view
Mountains
Equipment
Balcony/ies
Garden in co-ownership
Bench
Fence
Parking
Public parking
Visitor parking space(s)
From road
Lift/elevator
Garage
Underground car park
Visitor parking space(s)
Open kitchen
Cellar
Bicycle storage
Unfurnished
Built-in closet
Heating Access
Double glazing
Bright/sunny
With front and rear view
Furnished kitchen
Fitted kitchen
Ceramic glass cooktop
Oven
Fridge
Freezer
Dishwasher
Washing machine
Dryer
Laundry
Connections for washing tower
Shower
Photovoltaic panels
Interphone
Caretaker
Distances
Station
376 m
Public transports
80 m
Nursery school
137 m
Primary school
196 m
Secondary school
1.81 km
Secondary II school
1.81 km
College / University
565 m
Stores
357 m
Cable car
11.2 km
Post office
459 m
Bank
374 m
Hospital
392 m
Restaurants
260 m
Park / Green space
399 m
Monthey
Your contact