
ABOUT THE OBJECT
DIRECT APPROACH TO OCCUPANTS PROHIBITED
SINGLE CONTACT: +41 58 201 34 06
Ideally located in a sought-after residential area of Versoix, close to amenities, this bi-family villa in a villa zone offers a strong framework for a real estate investment.
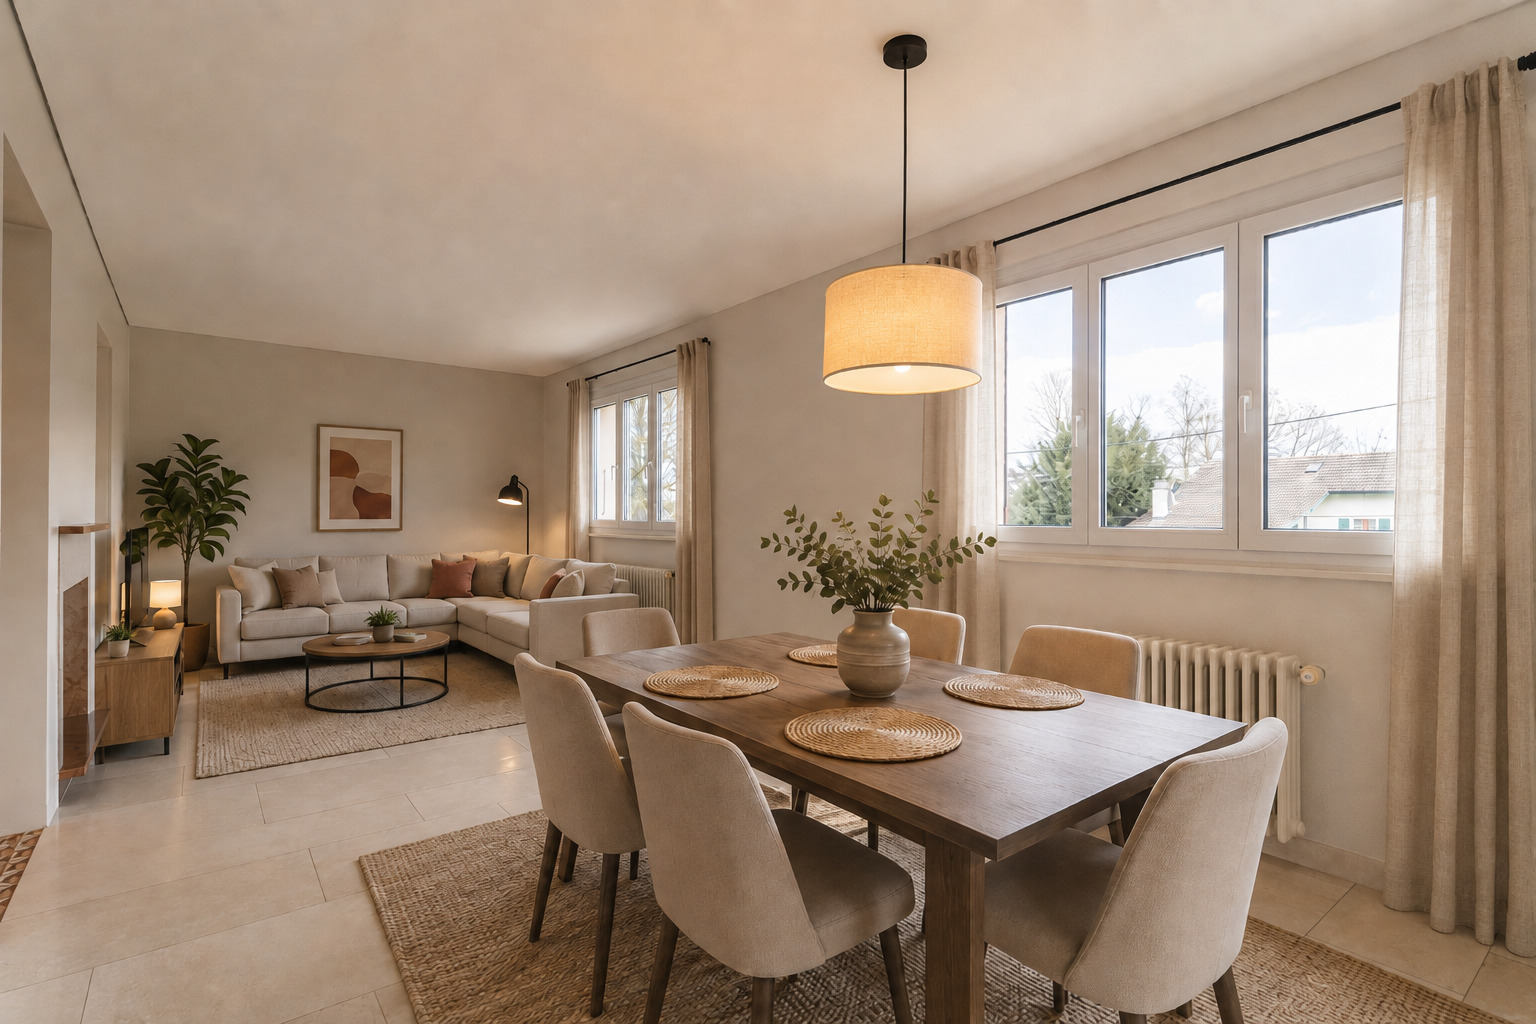
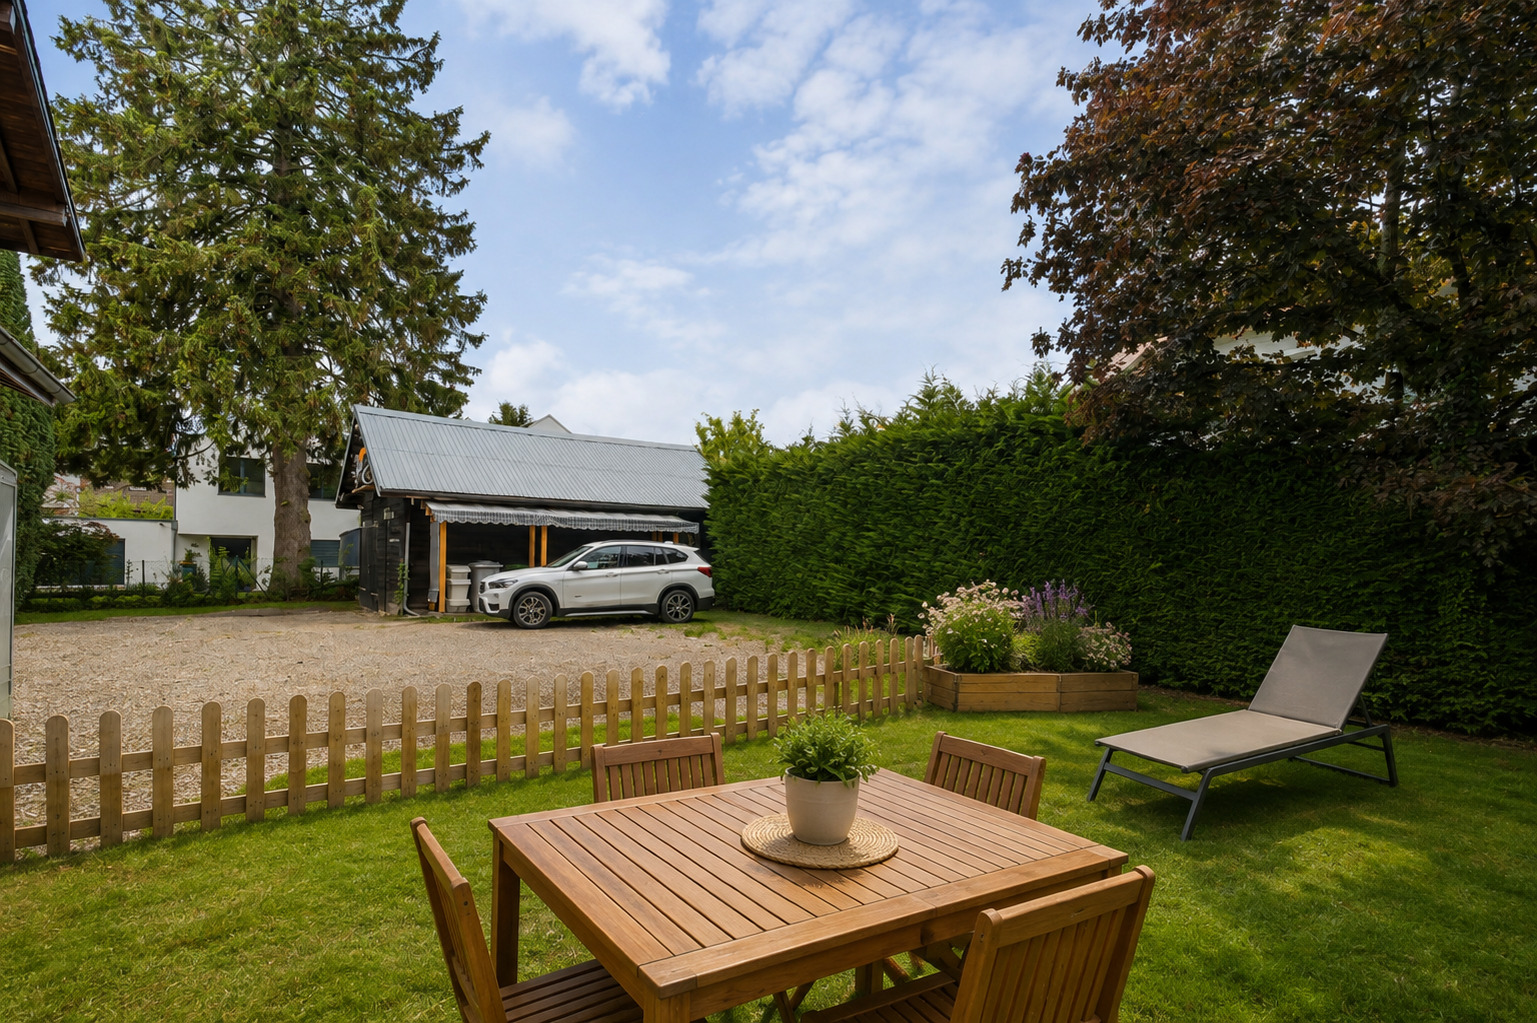
Built on a beautiful plot, the property is currently divided into two separate PPE lots, each comprising a 4-room apartment with a full basement covering the entire building area.
Common areas, including a laundry room, complete the ensemble.
For the apartment on the 1st floor, it has a balcony, a cellar in the basement, an outdoor parking space, a large indoor garage, and a garden usage area.
Recent energy improvements have been made, with the installation of a heat pump in 2024 and solar panels in 2025, providing modern thermal comfort and improved energy efficiency.
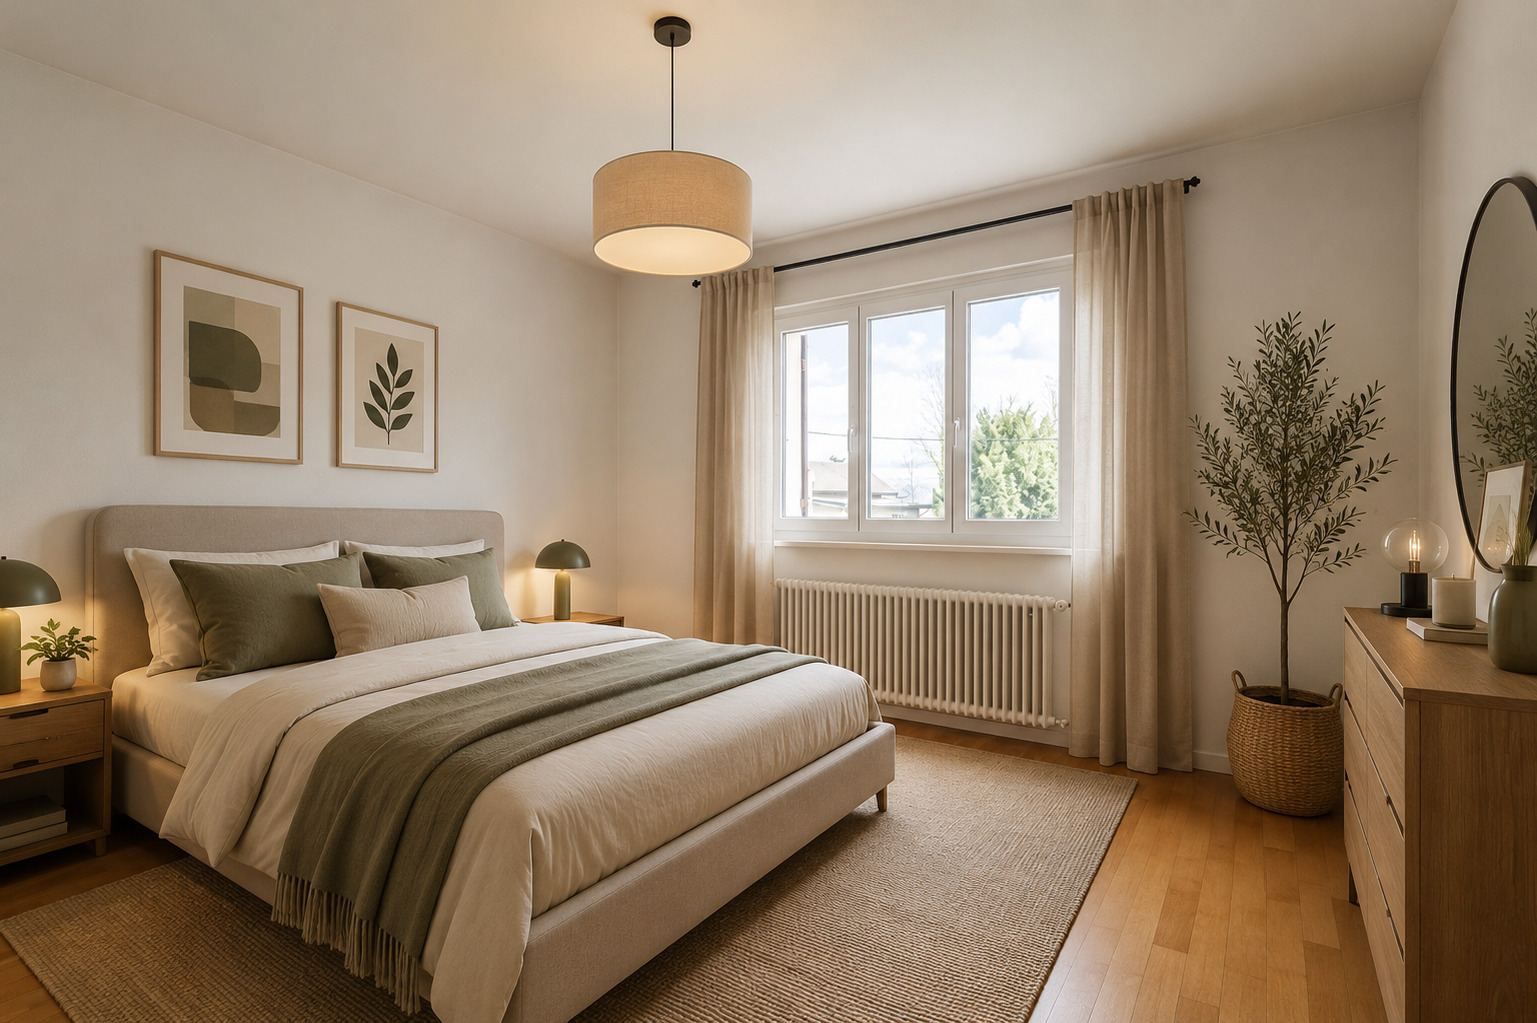
Some of the projection photos were created using artificial intelligence to only change the furniture.
Technical details:
- Apartment on the 1st floor: 88 m2 PPE + a 4 m2 PPE balcony
- Basement cellar: 12 m2 PPE
- Basement garage: 28 m2 HOA
- Parking space
- Garden use
- A shared laundry room
- A shared boiler room
- Local No. 2 in the attic: 41 m2 PPE
- Standard glazing
Characteristics
Construction details
Parquet floor
Equipment
Balcony/ies
Greenery
Parking
Without elevator
Box
Cellar
Garret
Fireplace
Triple glazing
Bright/sunny
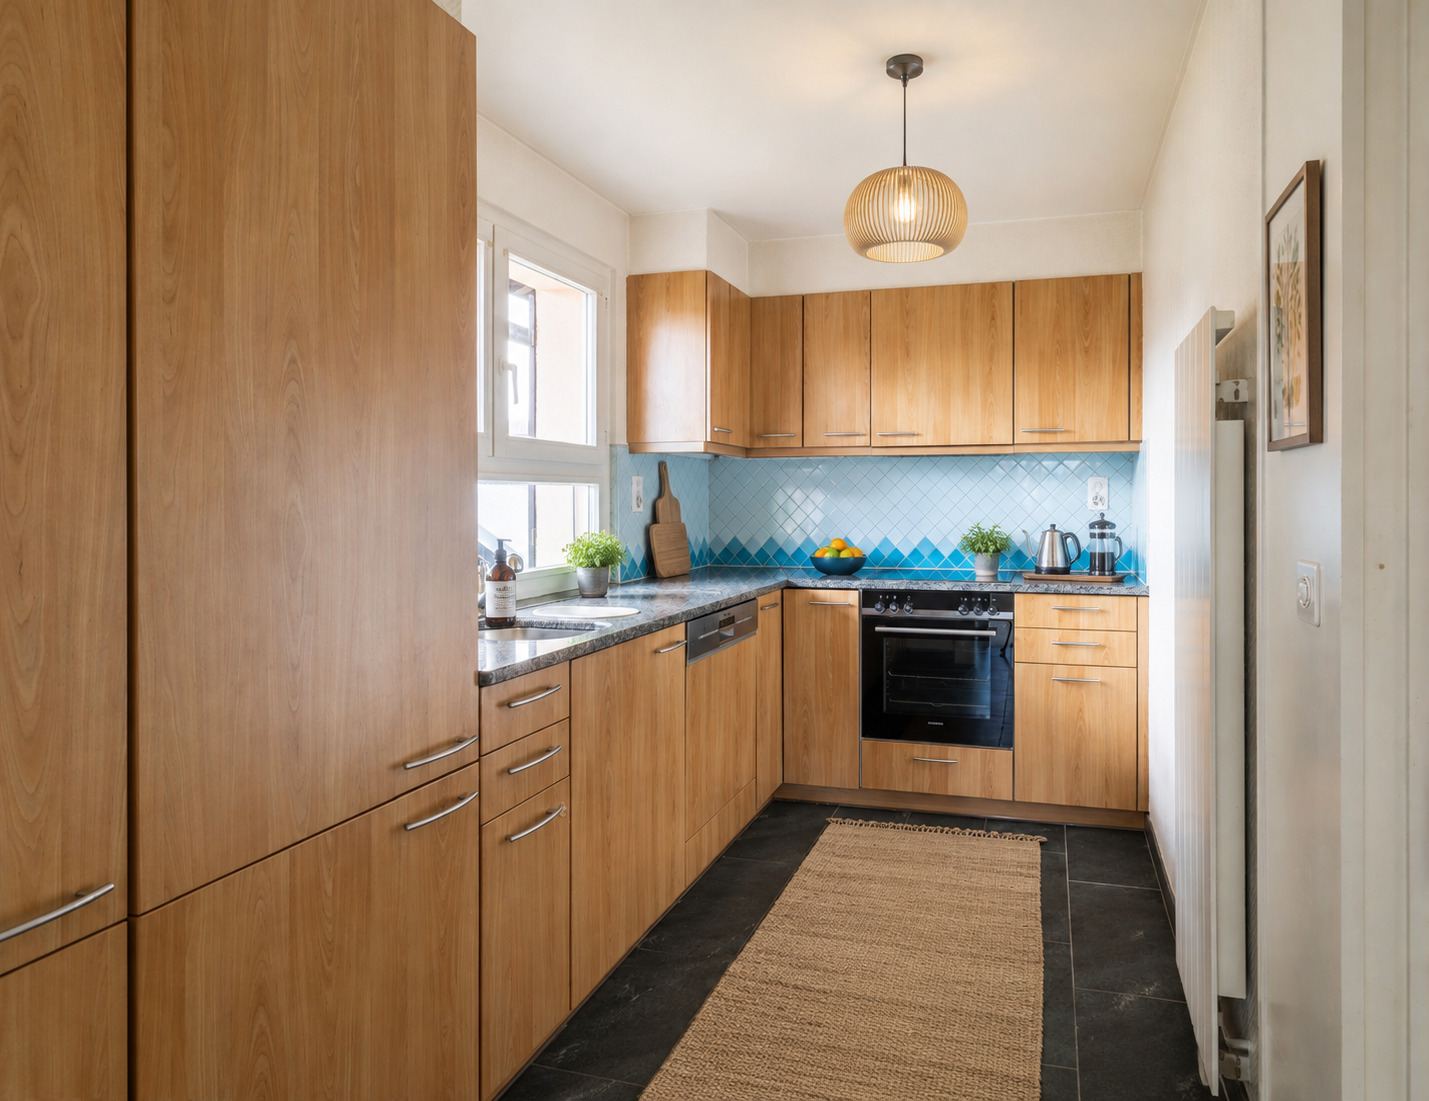
Fitted kitchen
Bath
Distances
Your contact

Dimitri Burdin