
ABOUT THE OBJECT
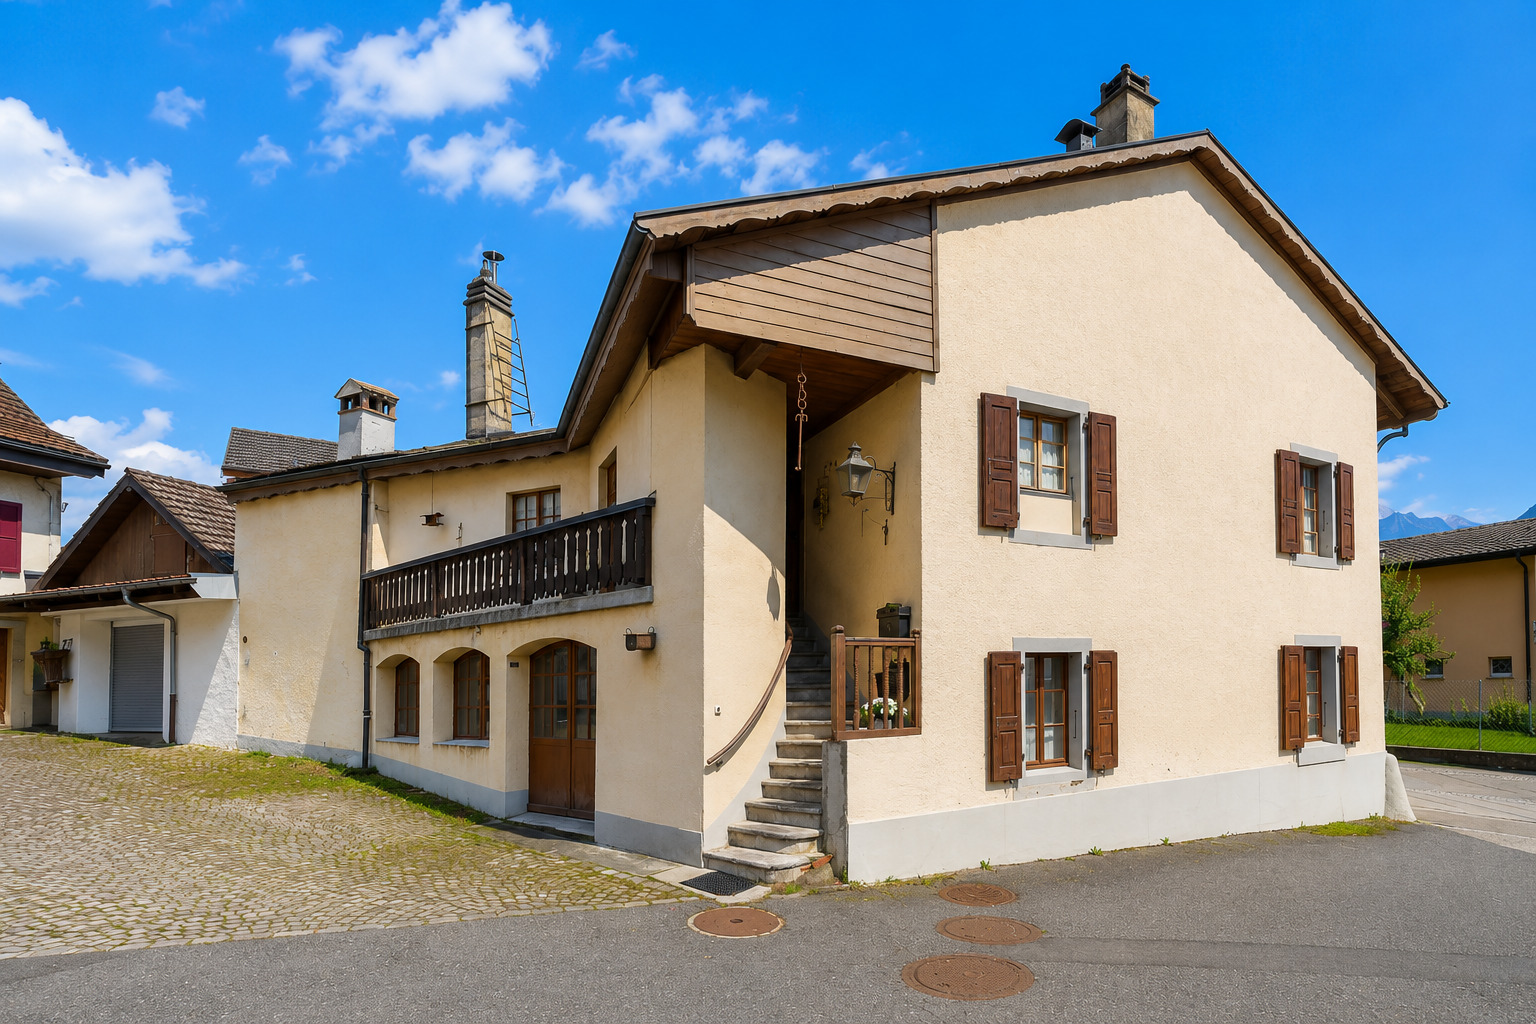
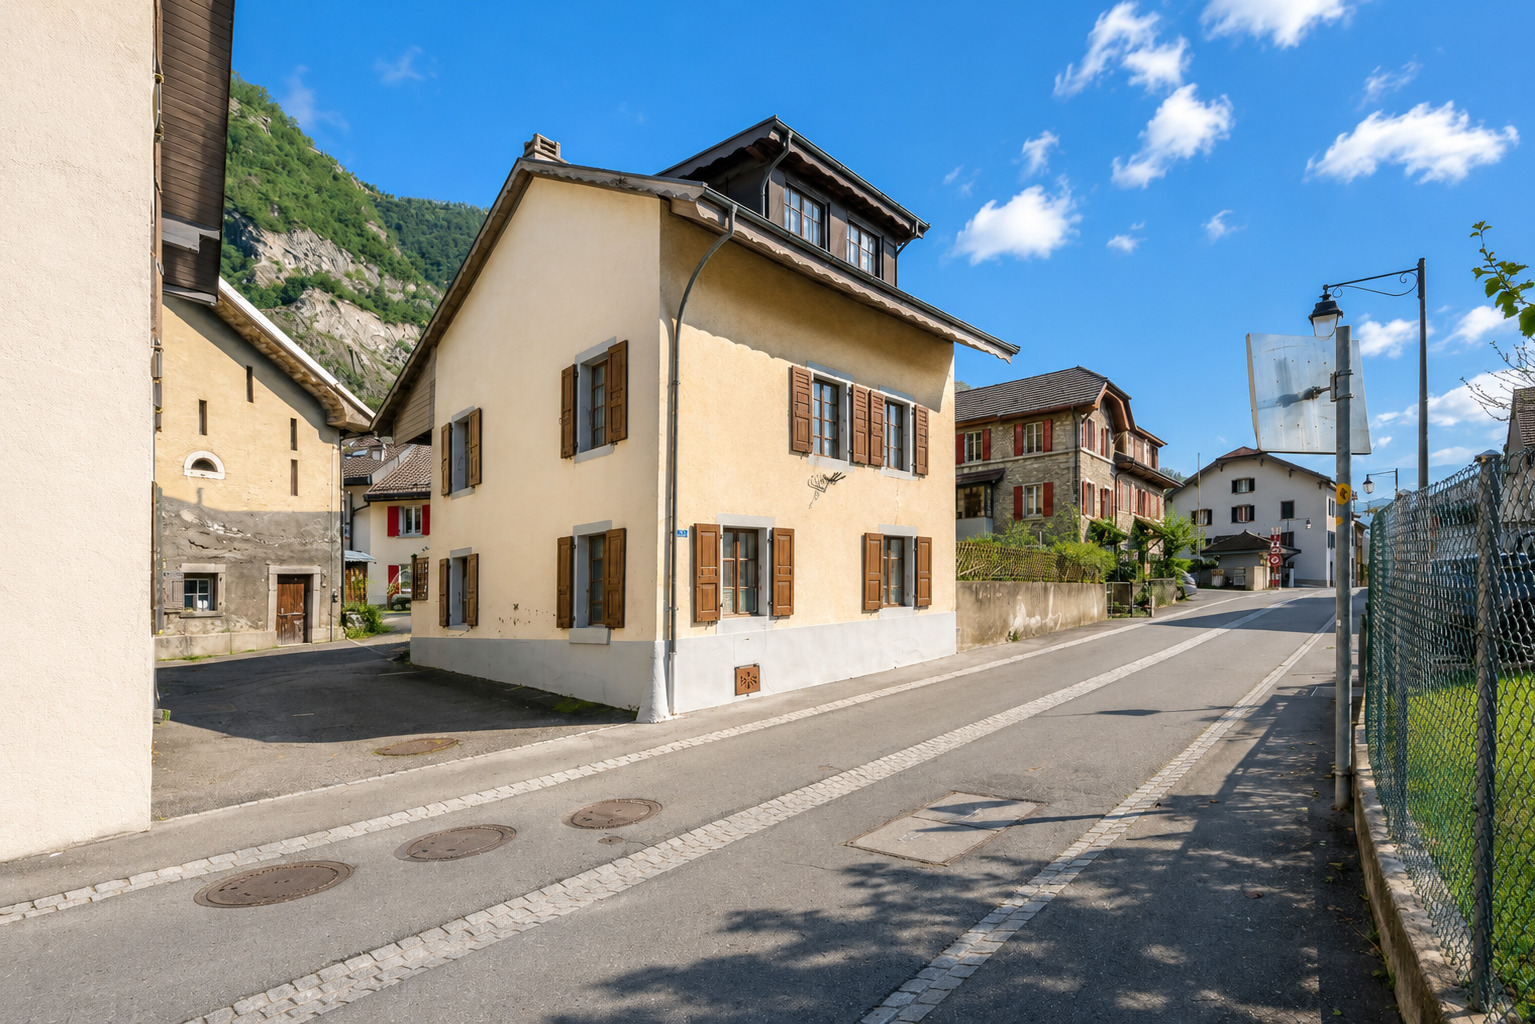
Discover this charming village house located in the heart of Roche. With its 5.5 rooms and a living area of 120 m², it is ideal for families or those looking to personalize their space.
Spread over 4 levels, it promises enormous potential and awaits your personal touch.
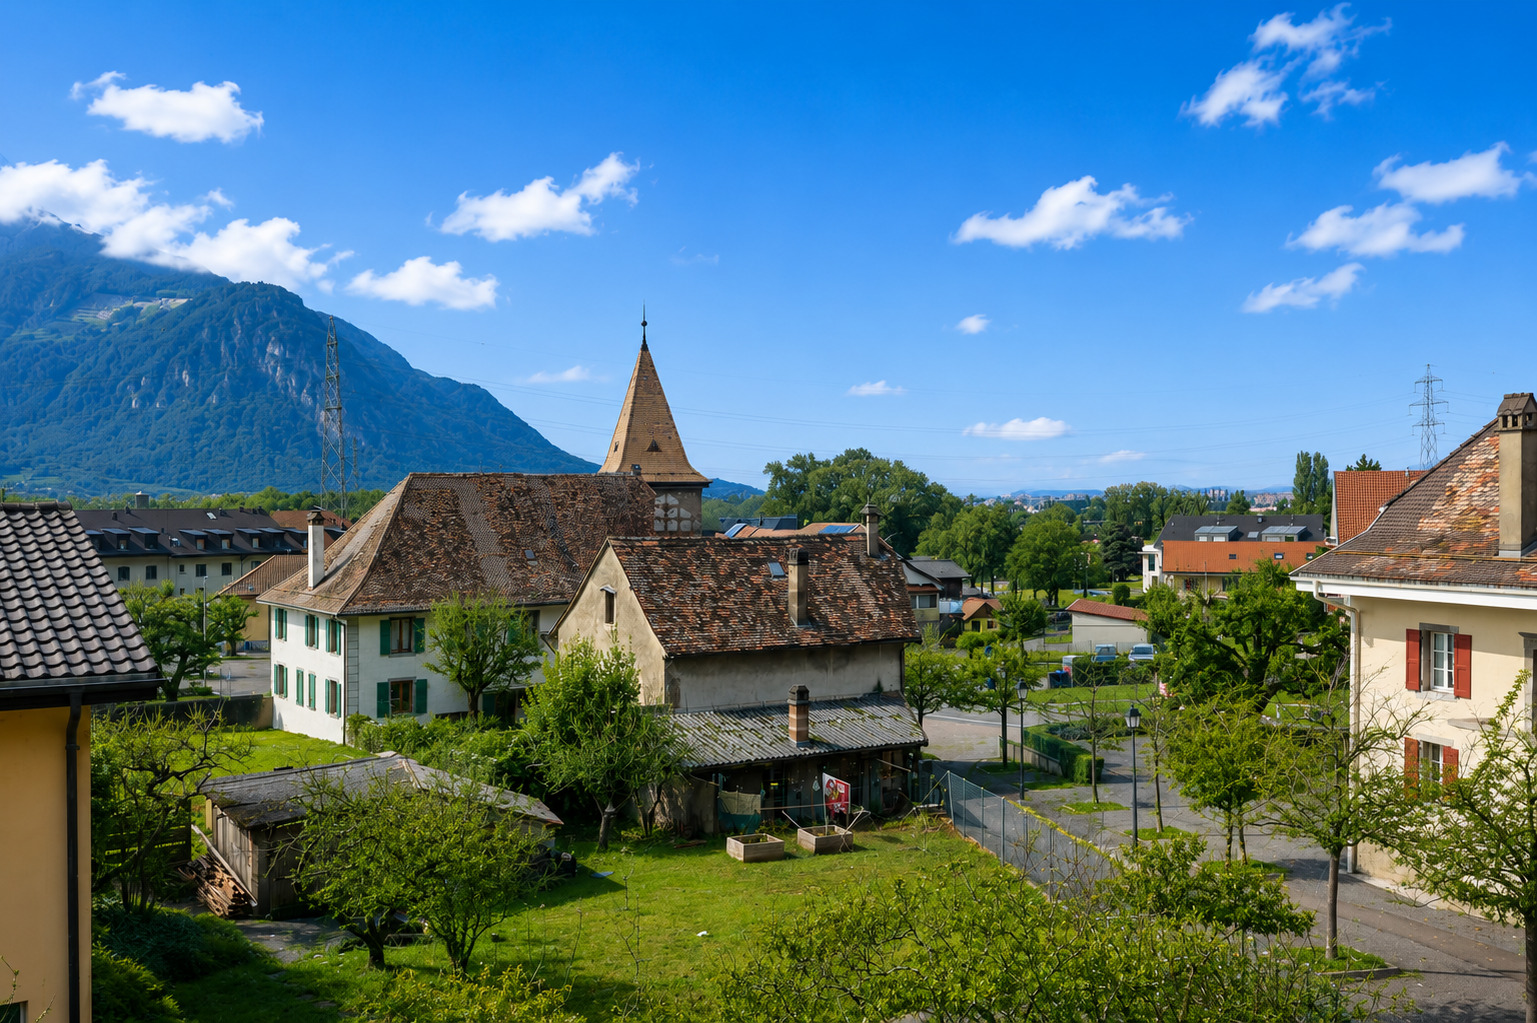
You will enjoy a peaceful environment while being close to essential amenities. The nearby café restaurant and park offer a picturesque escape right at your doorstep.
The train station and bus stop make your daily commute easy, while the nearby schools and playgrounds ensure an ideal family setting.
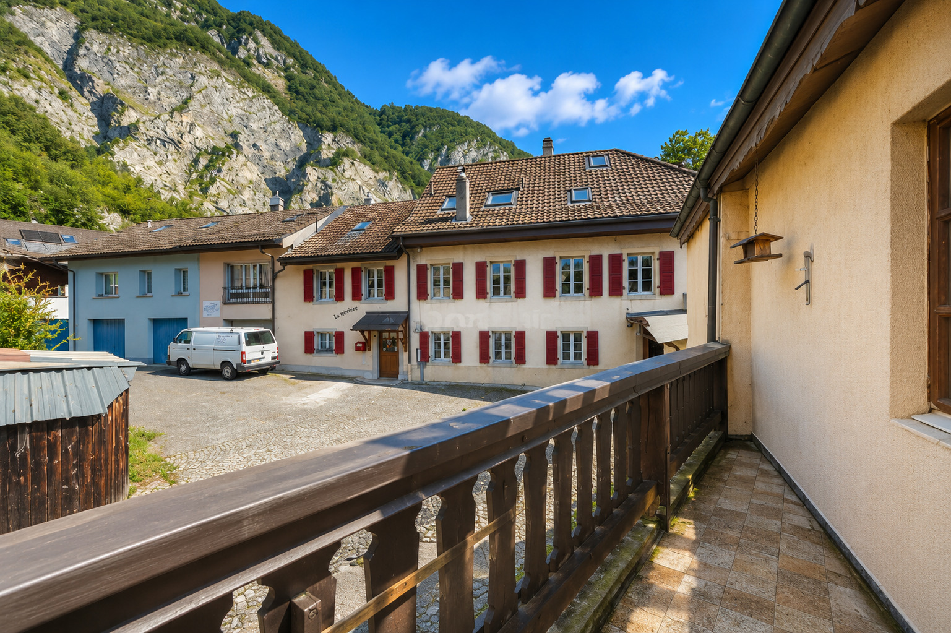
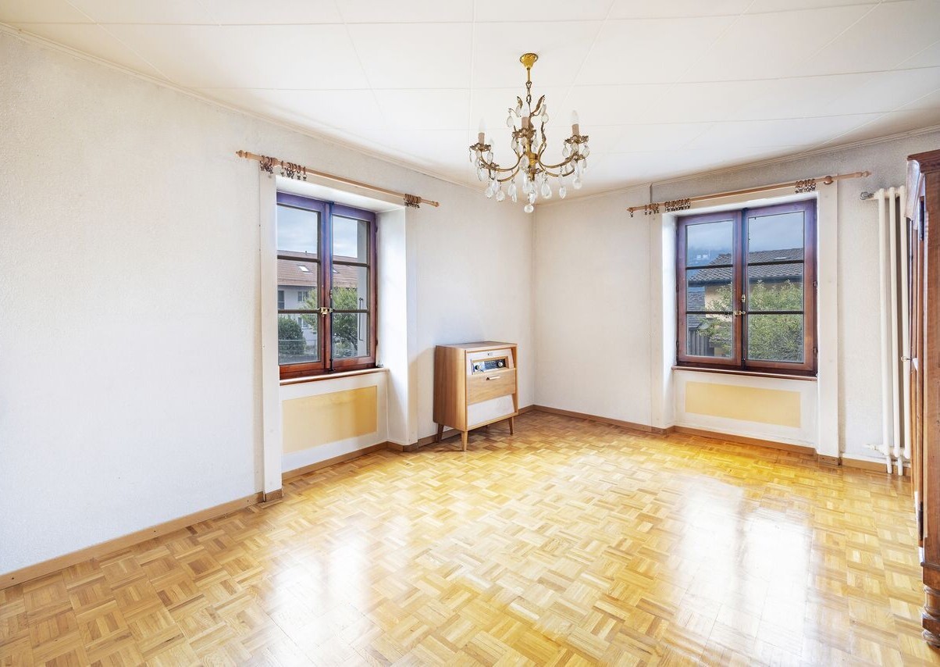
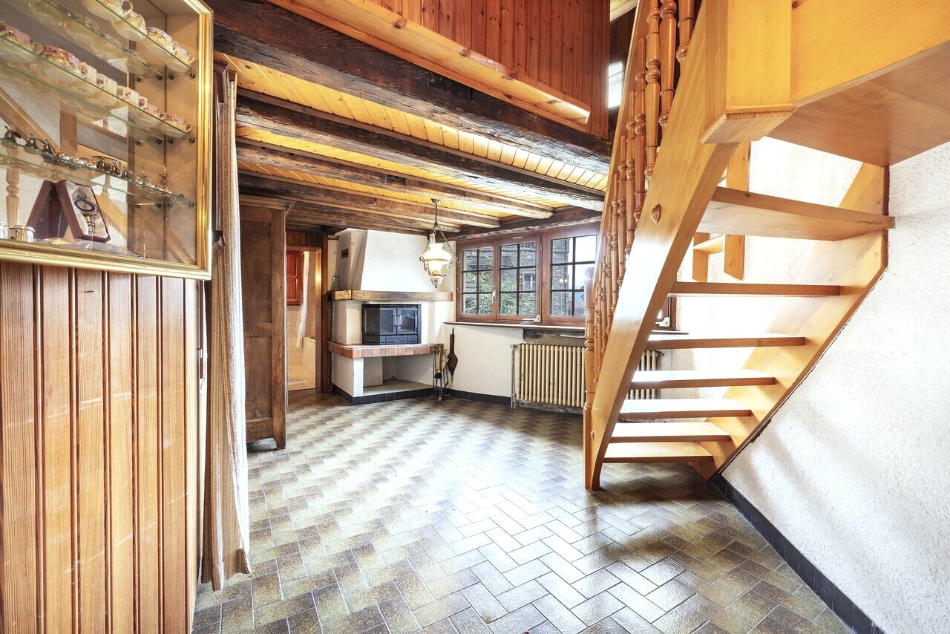
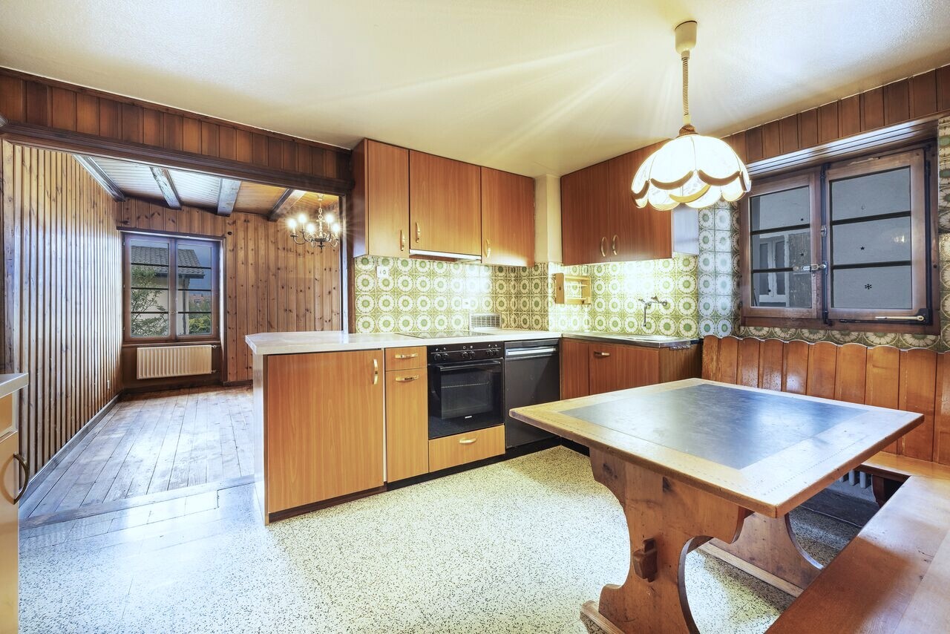
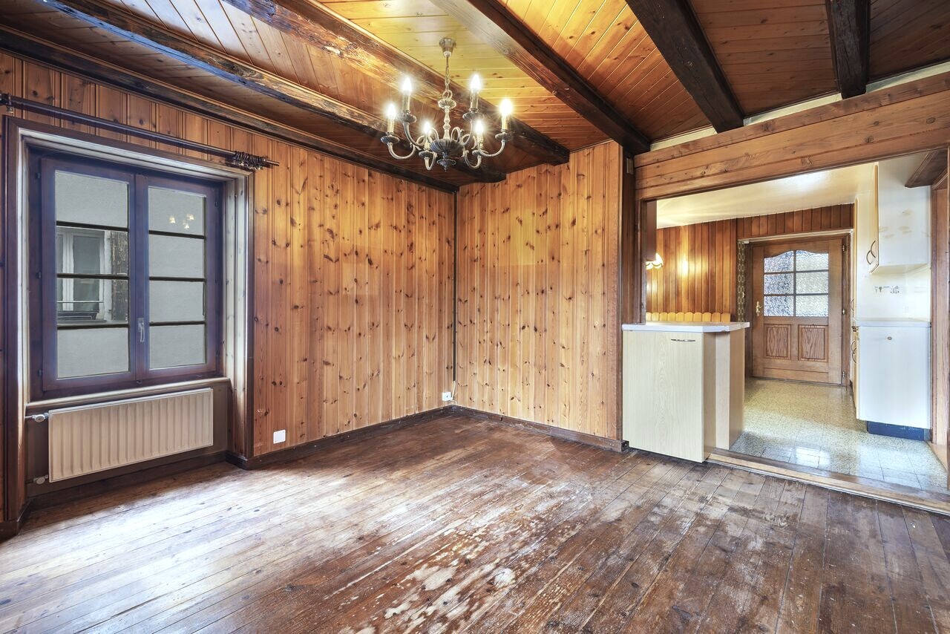
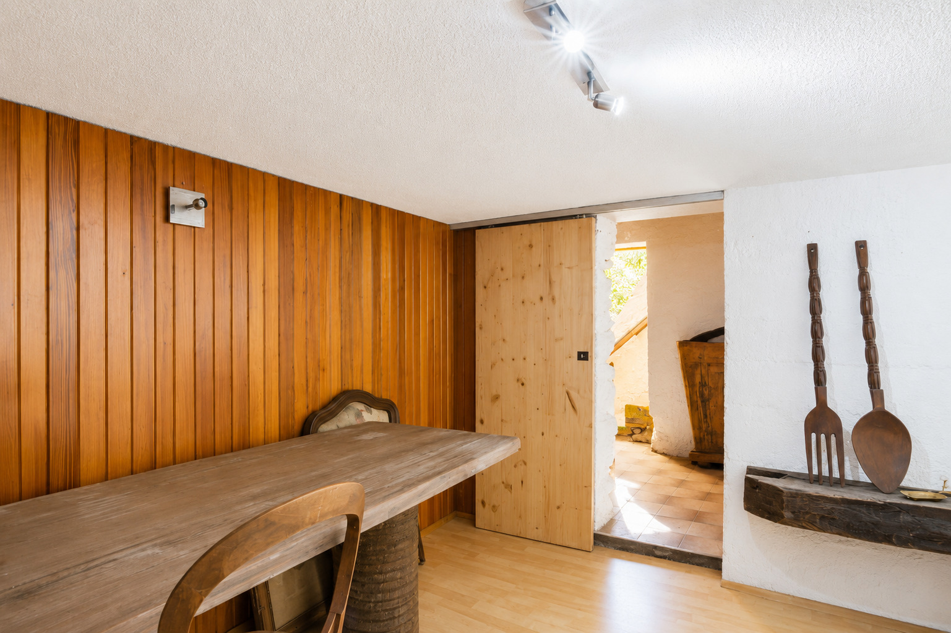
The house has on the 1st floor an entrance hall with storage spaces, a dining room with fireplace and a 10m² balcony, a bathroom, a kitchen open to a bright living room, a large bedroom with an adjoining office.
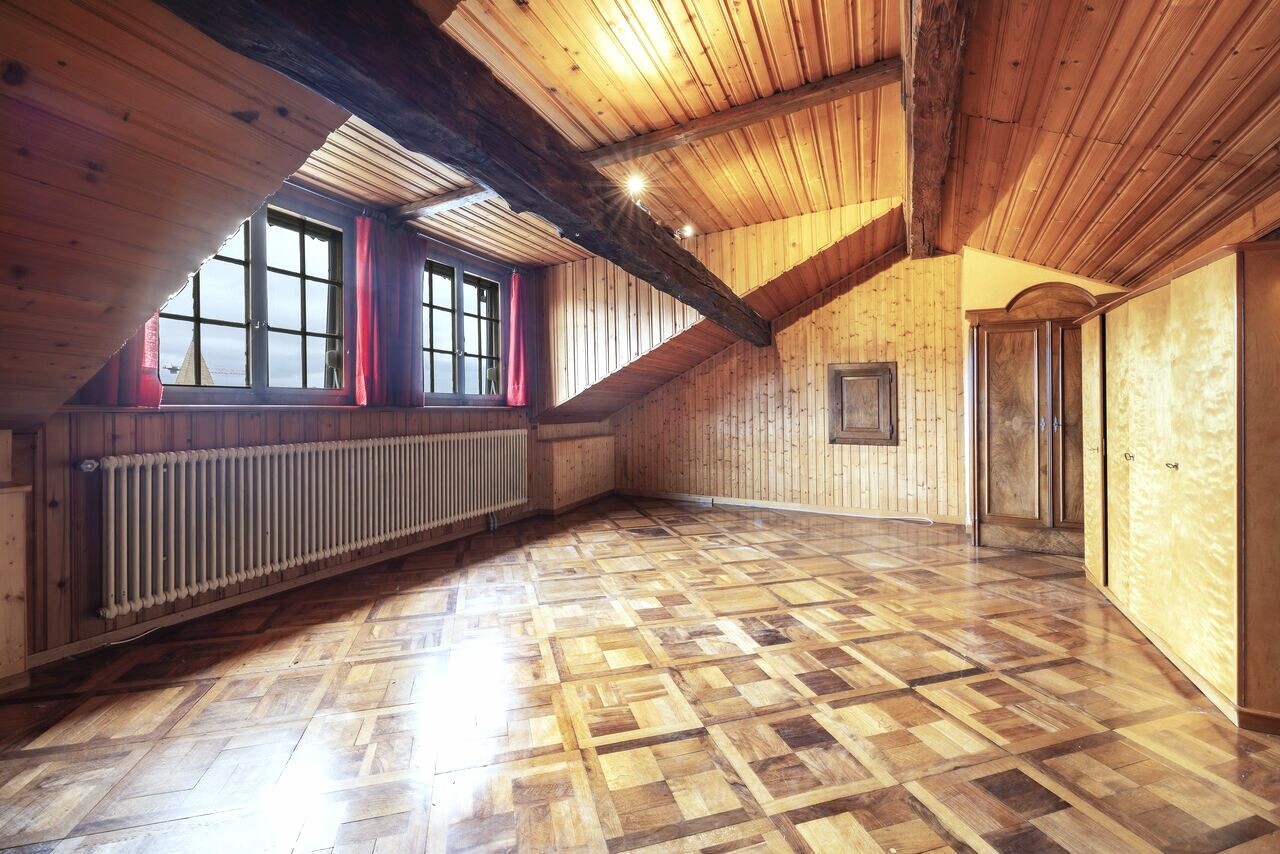
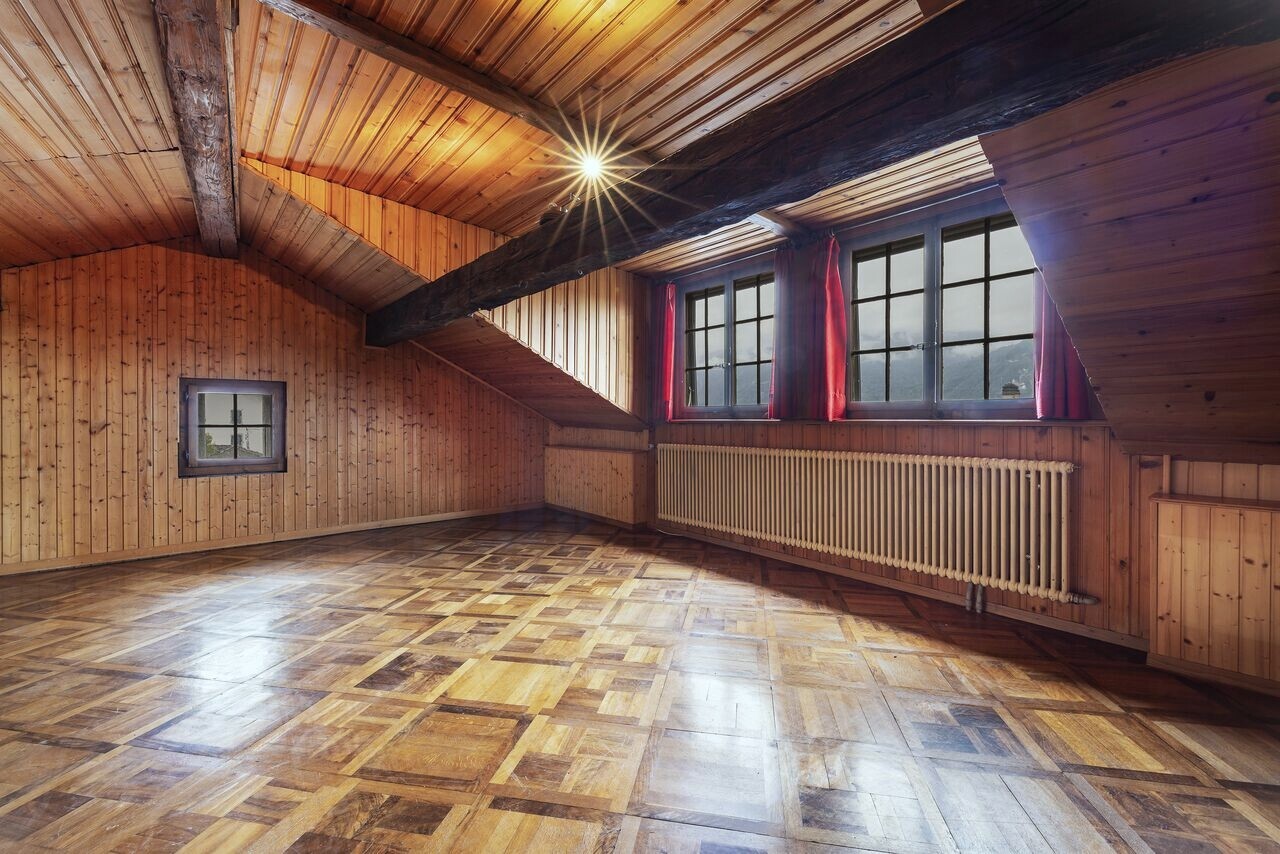
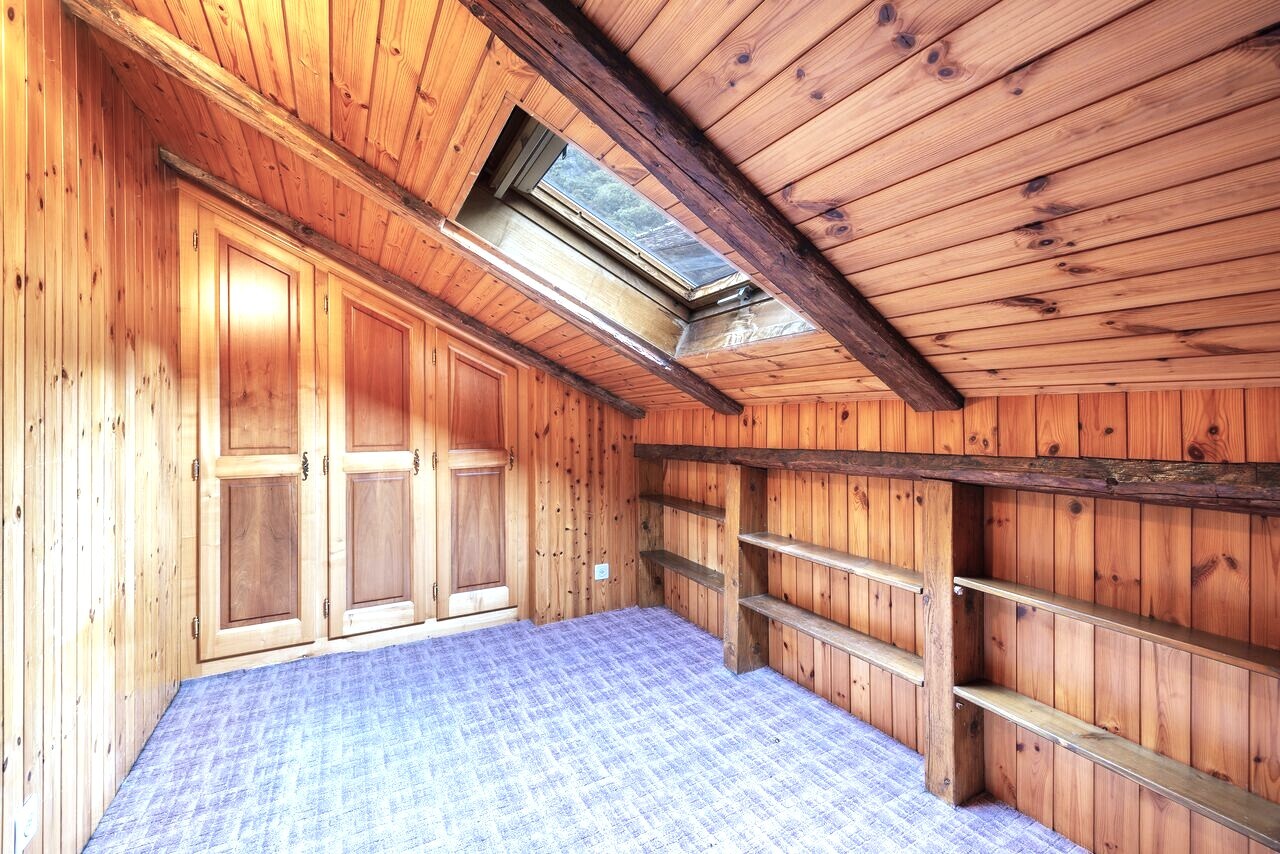
The attic accommodates two attic bedrooms, one of which is spacious and offers an unobstructed view of the Dents-du-midi mountains, as well as a shower room with WC.
It also benefits from a 102m² gross cross-building workshop occupying the entire ground floor, which can be converted into a commercial space or a dwelling due to the mixed use of the building.
A large technical room as well as numerous storage spaces.
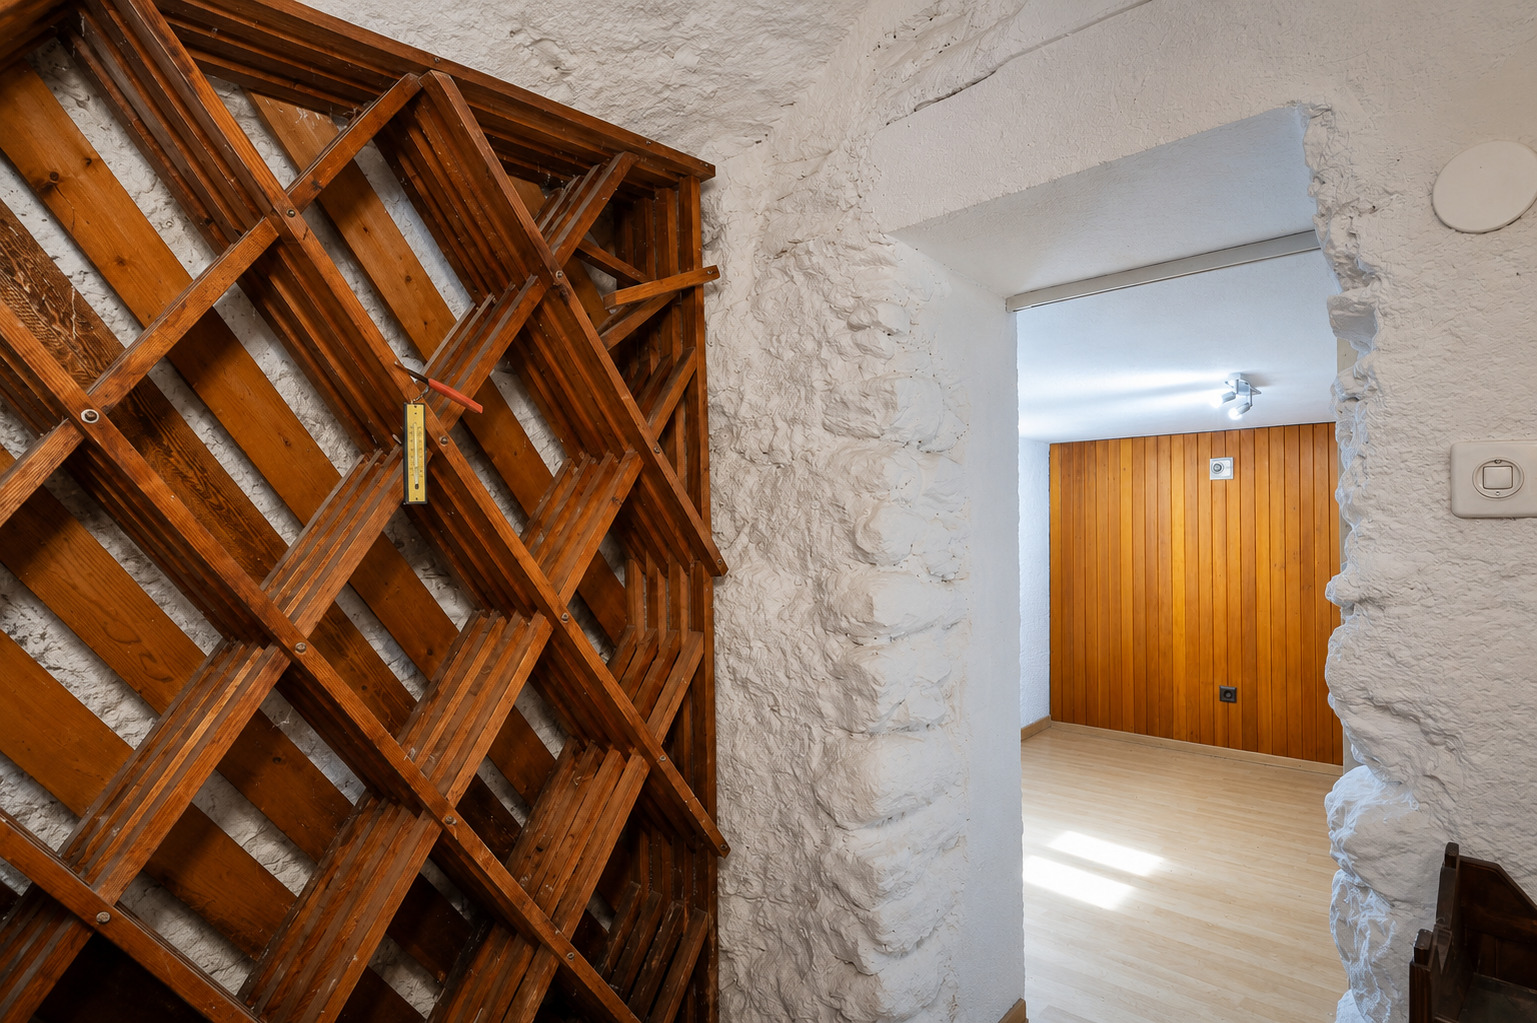
In the basement a wine cellar, a carnotzet and a large cellar.
This beautiful building offers great potential as well as multiple possibilities for use.
Roche, a village in the eastern part of the canton of Vaud, situated in one of the most sheltered spots in the area where the Eau-Froide flows into the Rhone plain, at the foot of the south-eastern end of the Mont d’Arvel range, opposite the broad pyramid of the Grammont.
Don’t miss this opportunity to turn this hidden gem into your dream home.
Contact us, we’ll be happy to help you!
Characteristics
Construction details
Antique parquet floor
Character house
Equipment
Balcony/ies
Bench
Middle house
Open kitchen
Wine cellar
Craft room
Unfurnished
Built-in closet
Heating Access
Fireplace
Bright/sunny
With front and rear view
Penthouse
Exposed beams
With character
Timber frame
Traditional solid construction
Fitted kitchen
Bath
Shower
Distances
Your contact