
ABOUT THE OBJECT

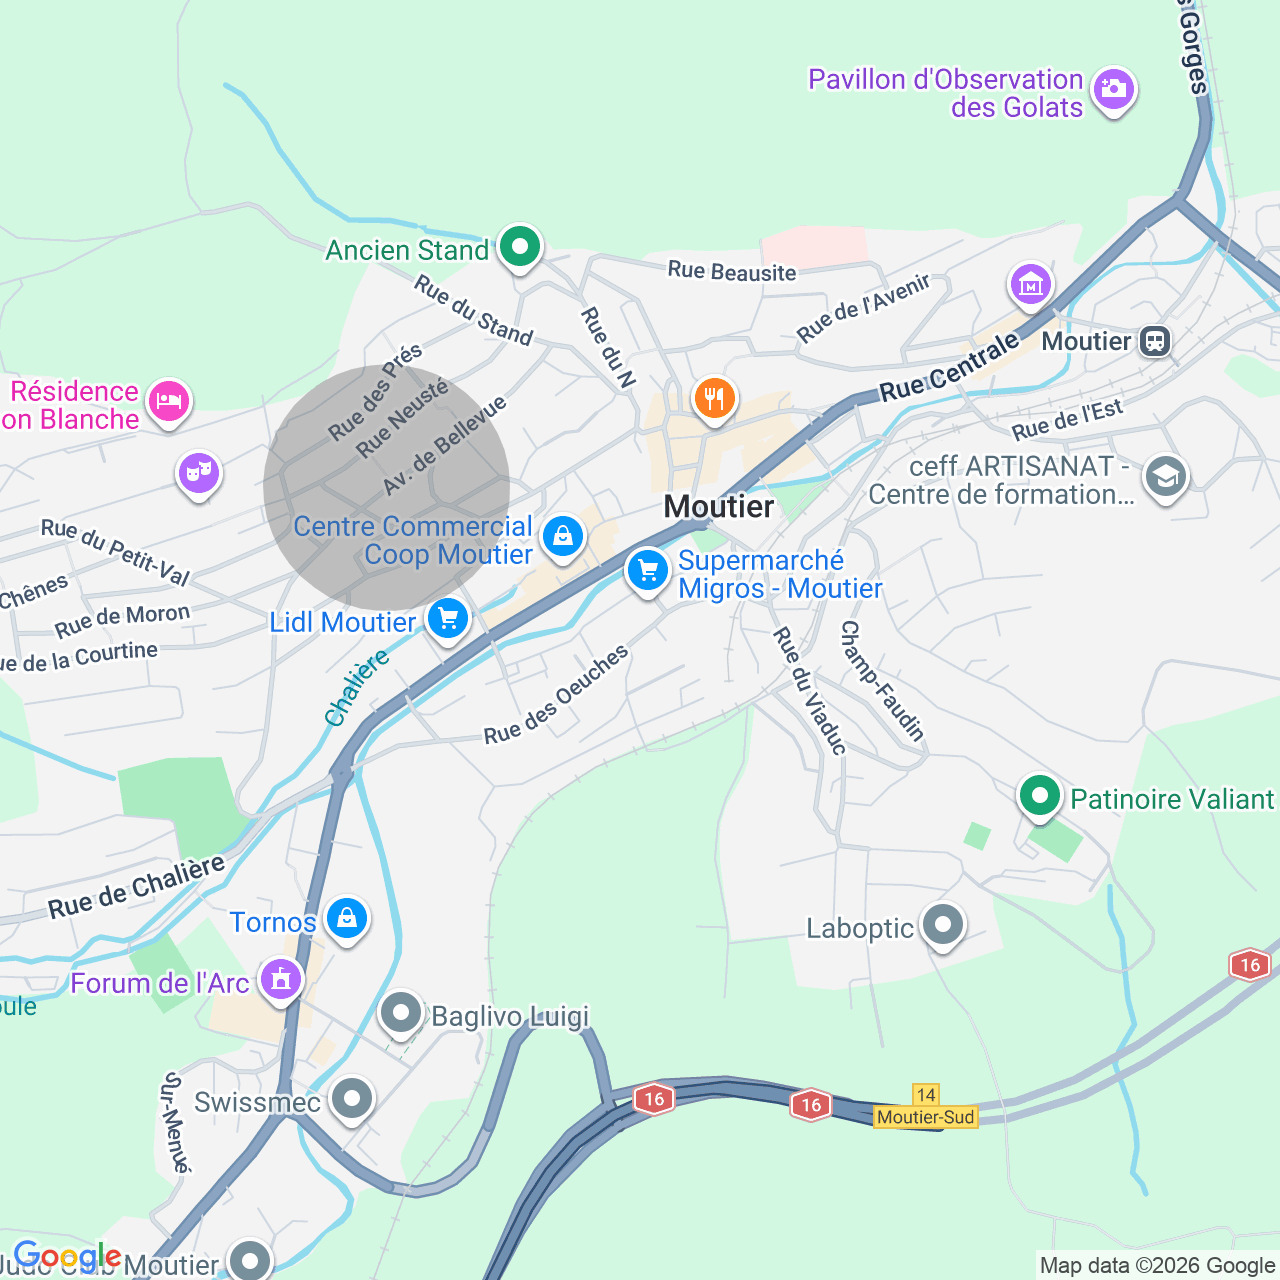
Moutier, recently joined to the canton of Jura, 30 minutes from Biel and 1 hour from the airport of Basel-Mulhouse, is a quiet place where it is good to live with all the advantages of a city (primary, secondary and vocational schools, shops, doctors, swimming pool, ice rink, horse riding school, tennis, etc.), without the drawbacks of a large city. Moutier and its region also host many large companies and industries. At the foot of the Mont Raimeux and the Graitery, there are many opportunities for walks for those who enjoy outdoor activities.
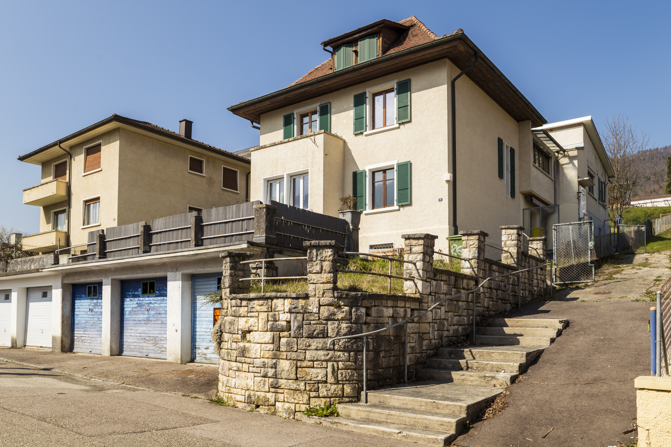
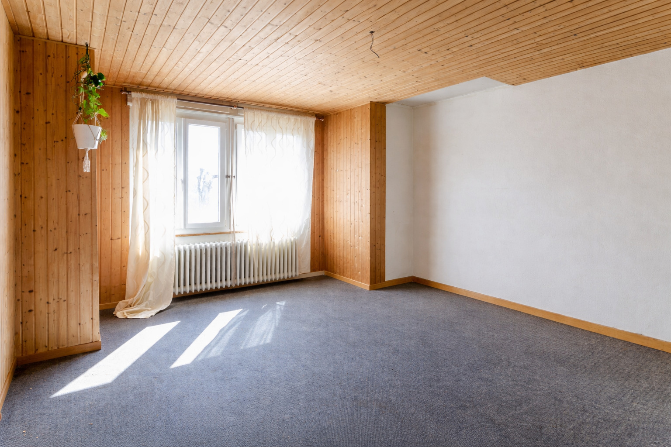
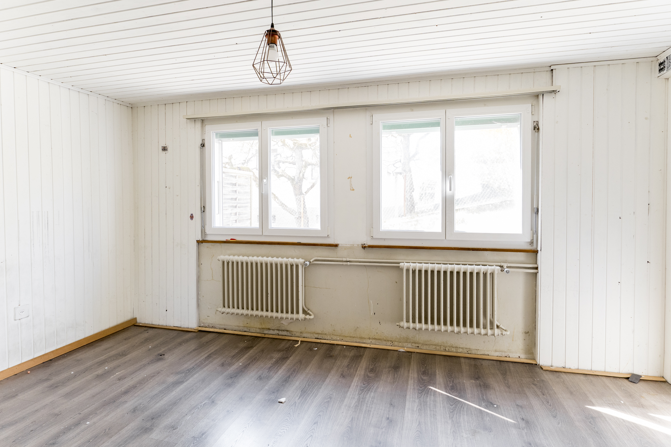
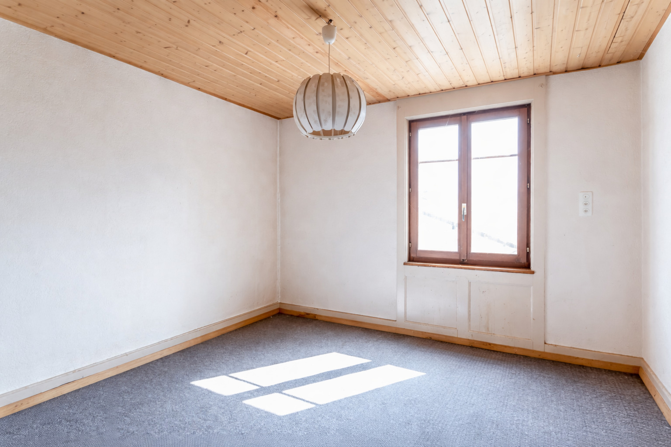
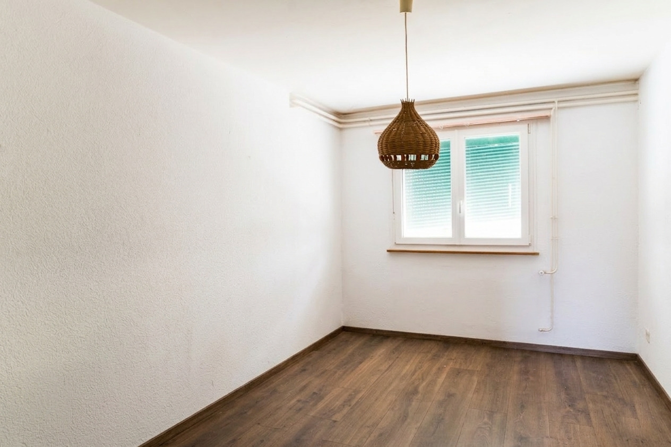
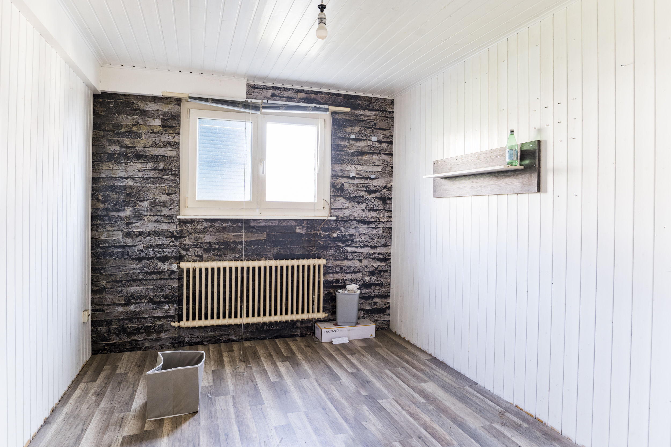
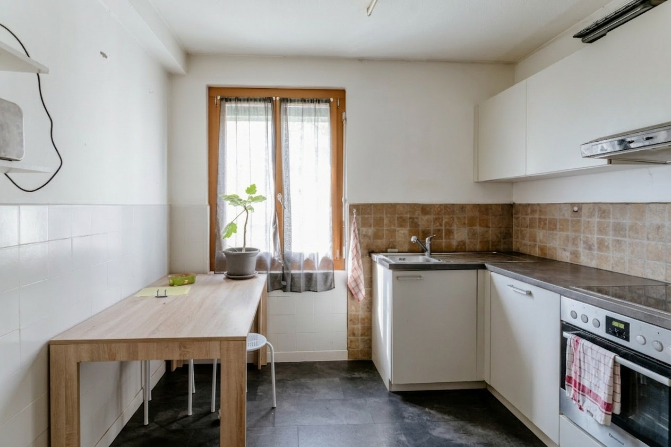
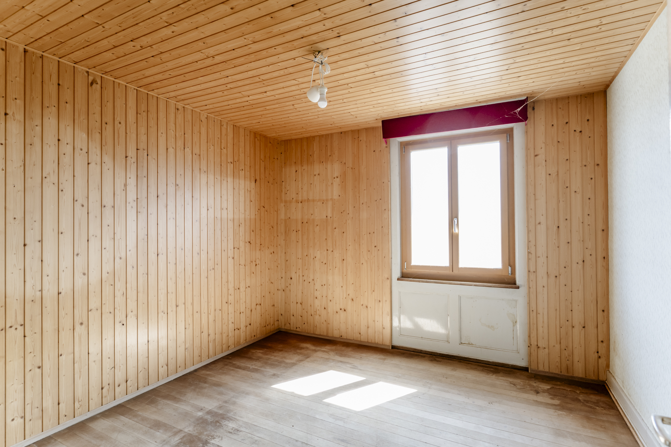
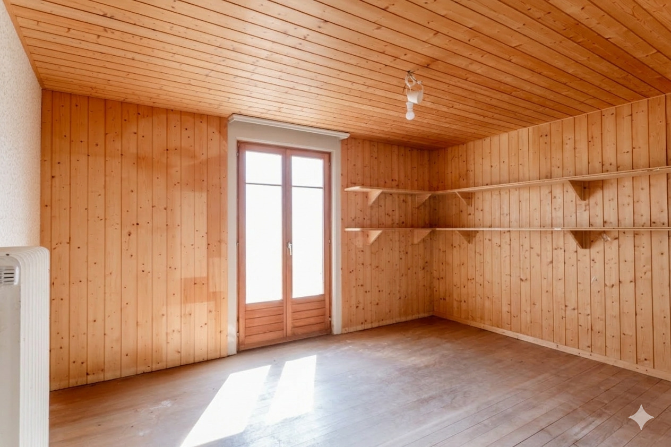
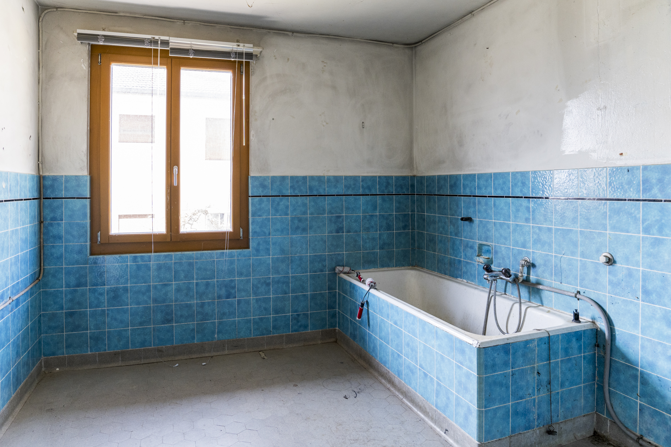
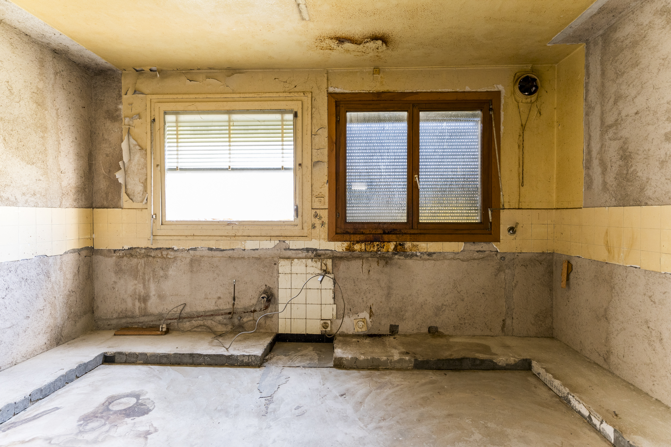
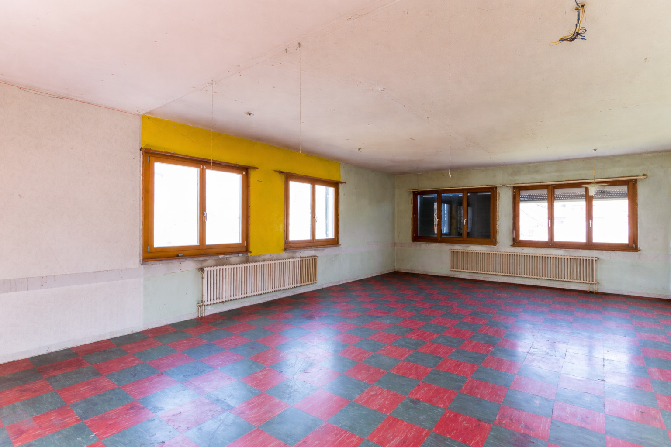

Built in 1934 and extended in 1960, this atypical house is suitable for different types of occupants. Its particular history deserves to be told here, in order to better understand its configuration. Originally, it was a single-family house to which, in 1960, an annex was added to accommodate the workers of the thriving industries of Prévôté. The owner had therefore set up a large dining room, a kitchen and various bedrooms, all with water supply, to house and feed the workers. This part of the house consists of 4 bedrooms, a small storage room, a large room, a kitchen and two bathrooms.
As for the main dwelling, it also has 4 bedrooms, plus a living room, a kitchen and a bathroom.
It is thus clear that this property could very well be suitable for two families wishing to live under the same roof, but also for more daring projects such as guest rooms, a seminar or retreat center, an intergenerational home, a social home, etc. Everything is open to those who know how to make use of this particular place.
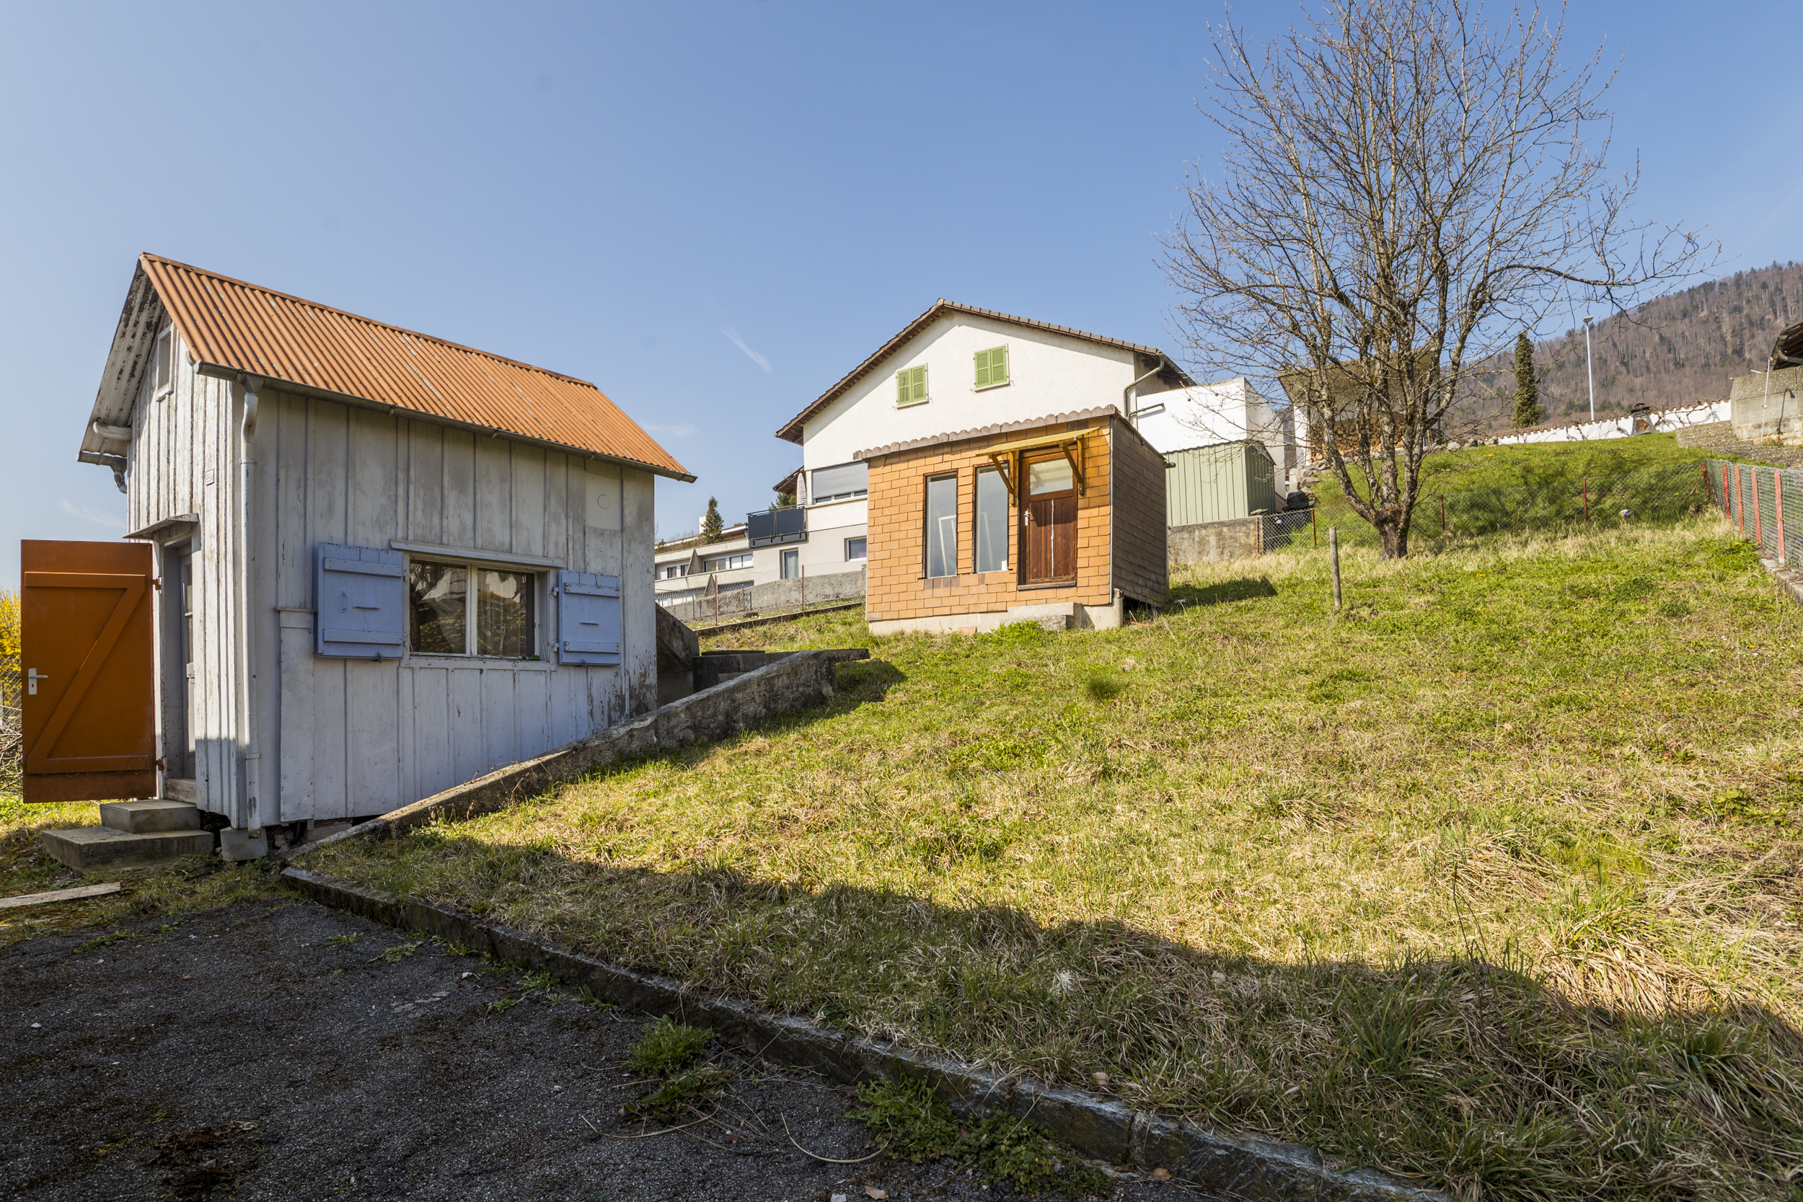

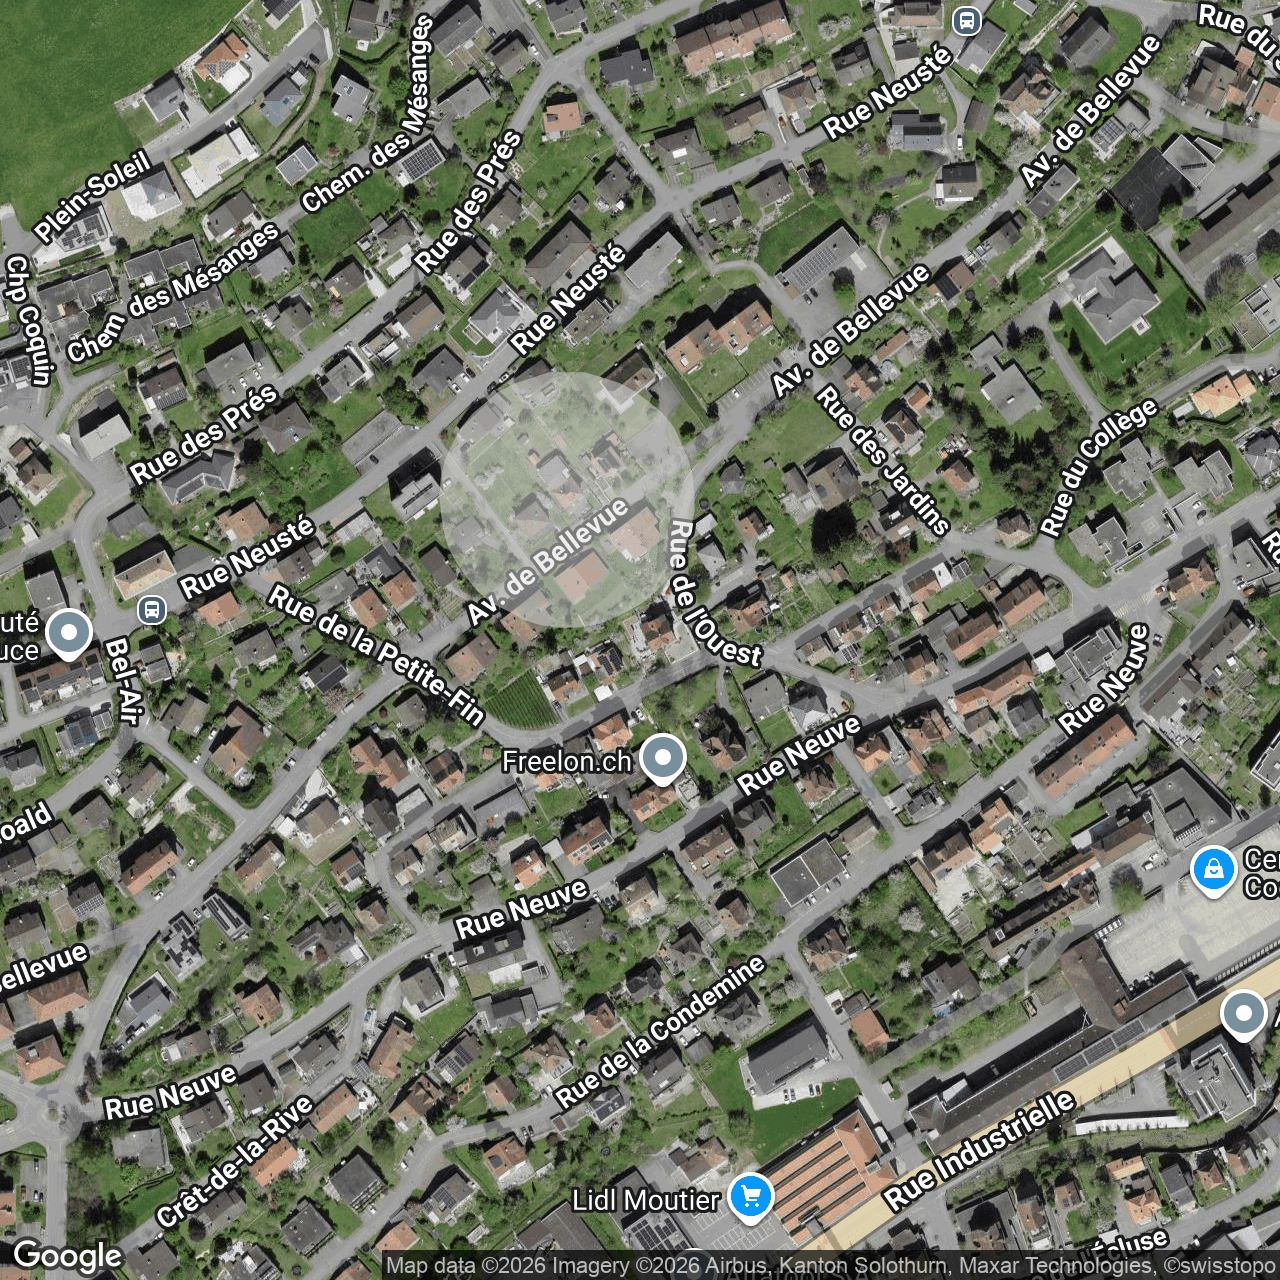
The plot also offers a beautiful green space on the north side, which is ideal for children or pet owners. Outside there are two comfortable cabins, both heated via the central system of the house and connected to the electricity. It is ideal for a workshop or a carnotzet where you can spend convivial evenings with friends.
Finally, the villa still benefits from 3 box garages and the possibility of parking on the street.
It should be noted that a total renovation is to be considered to deploy the full potential of this house.
Characteristics
Construction details
Equipment
Quiet
Gardenhouse
Shed
Box
Eat-in-kitchen
CP-Shelter
Double glazing
Kitchen to furnish
Distances
Your contact