
ABOUT THE OBJECT
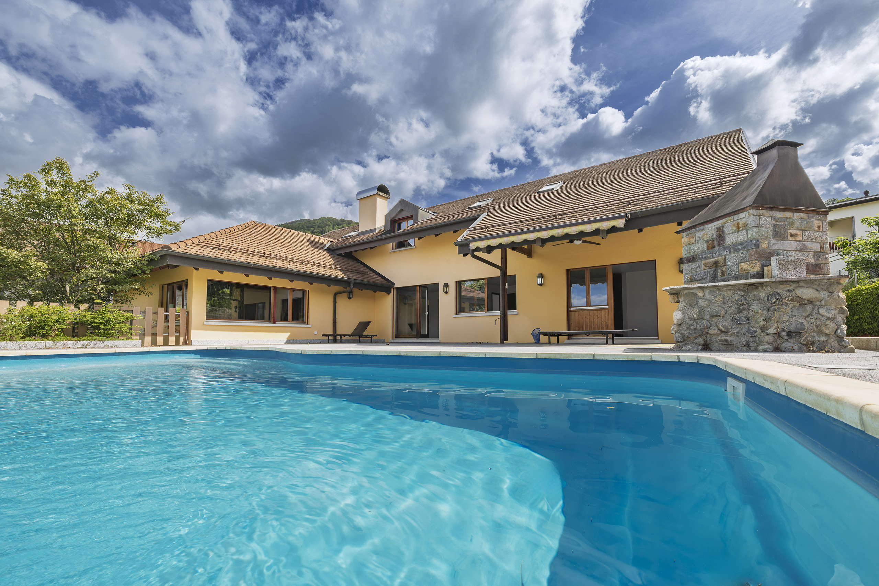
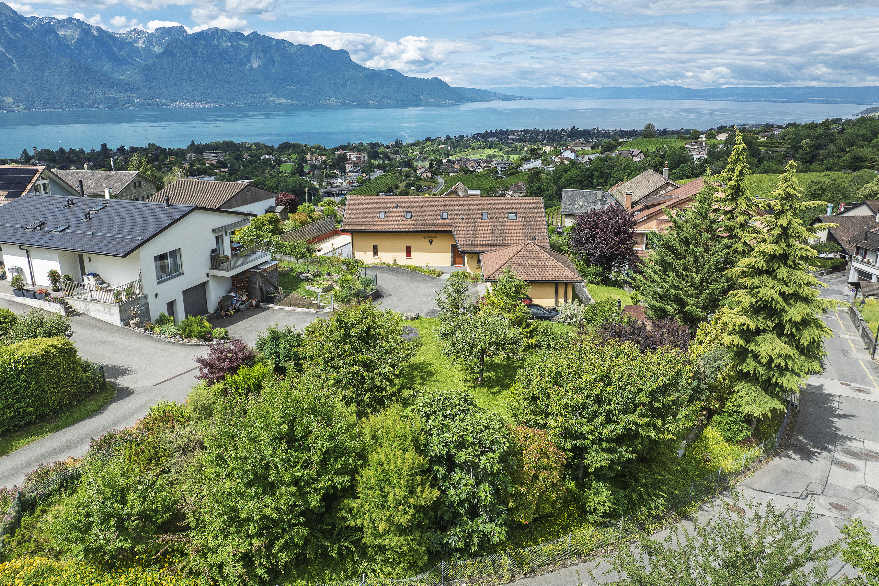
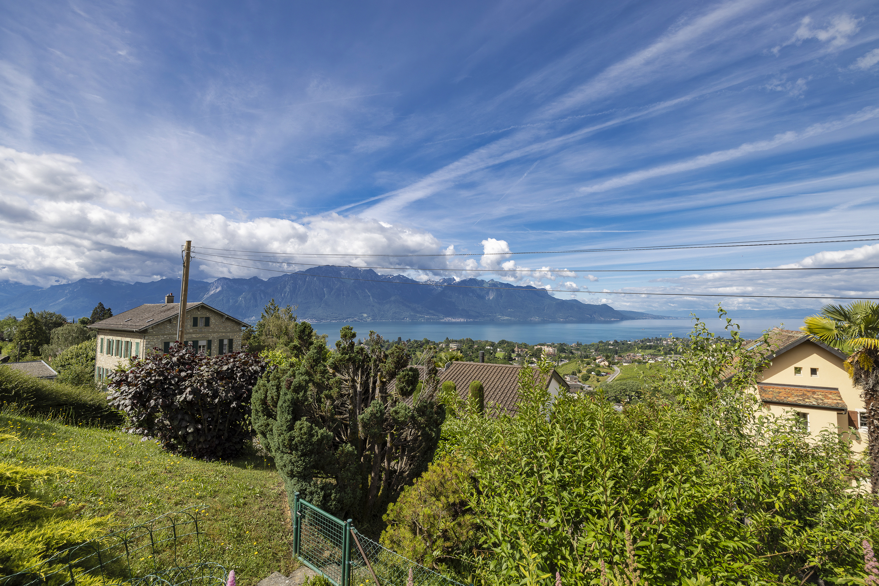
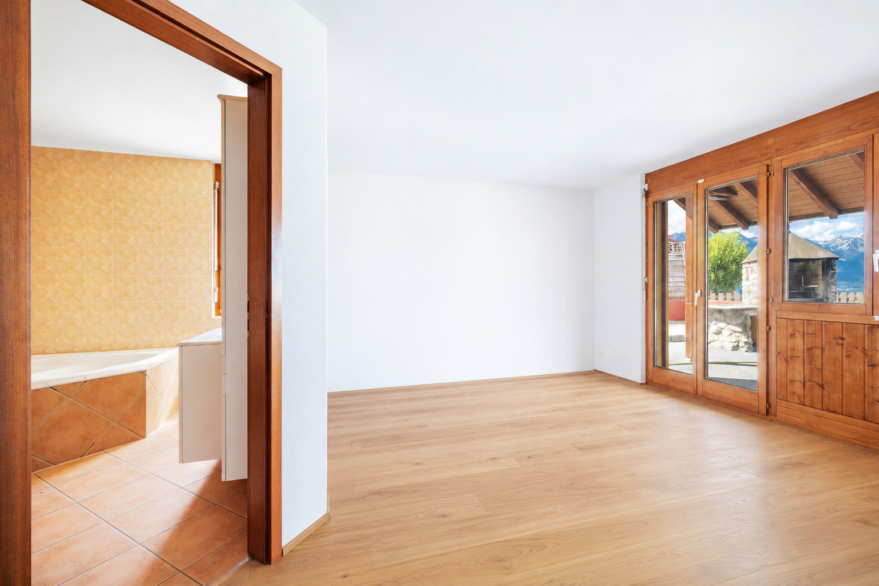
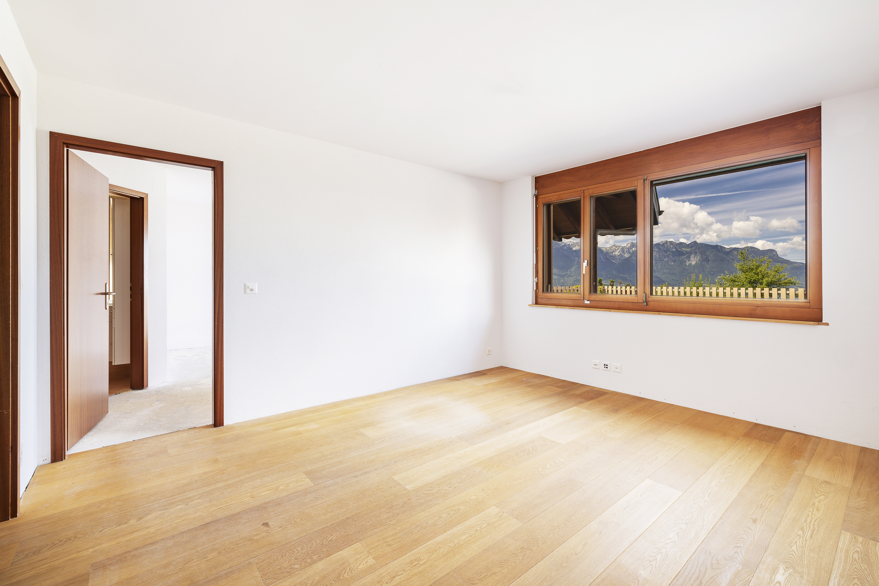
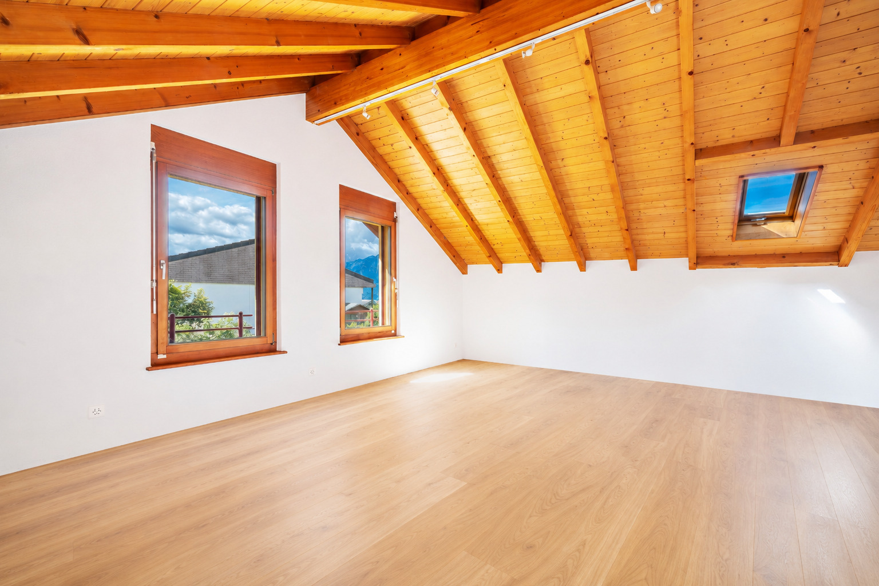
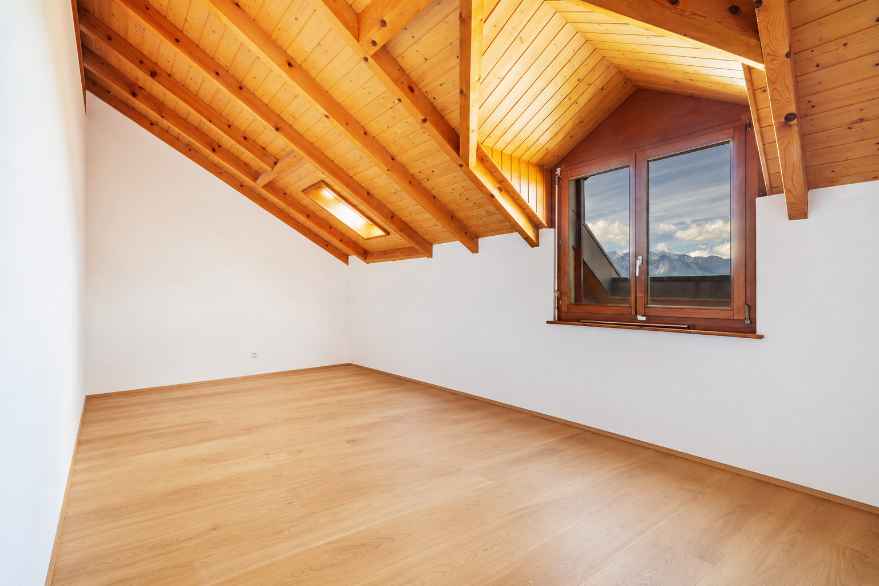
Imagine a place where tranquility, comfort, and the beauty of the landscape come together. This is exactly what this magnificent 9.5-room detached villa offers, nestled in one of the most sought-after residential areas of the Vaud Riviera. From its windows, the view extends over Lake Geneva and the mountains: an open and calming panorama to enjoy every day.
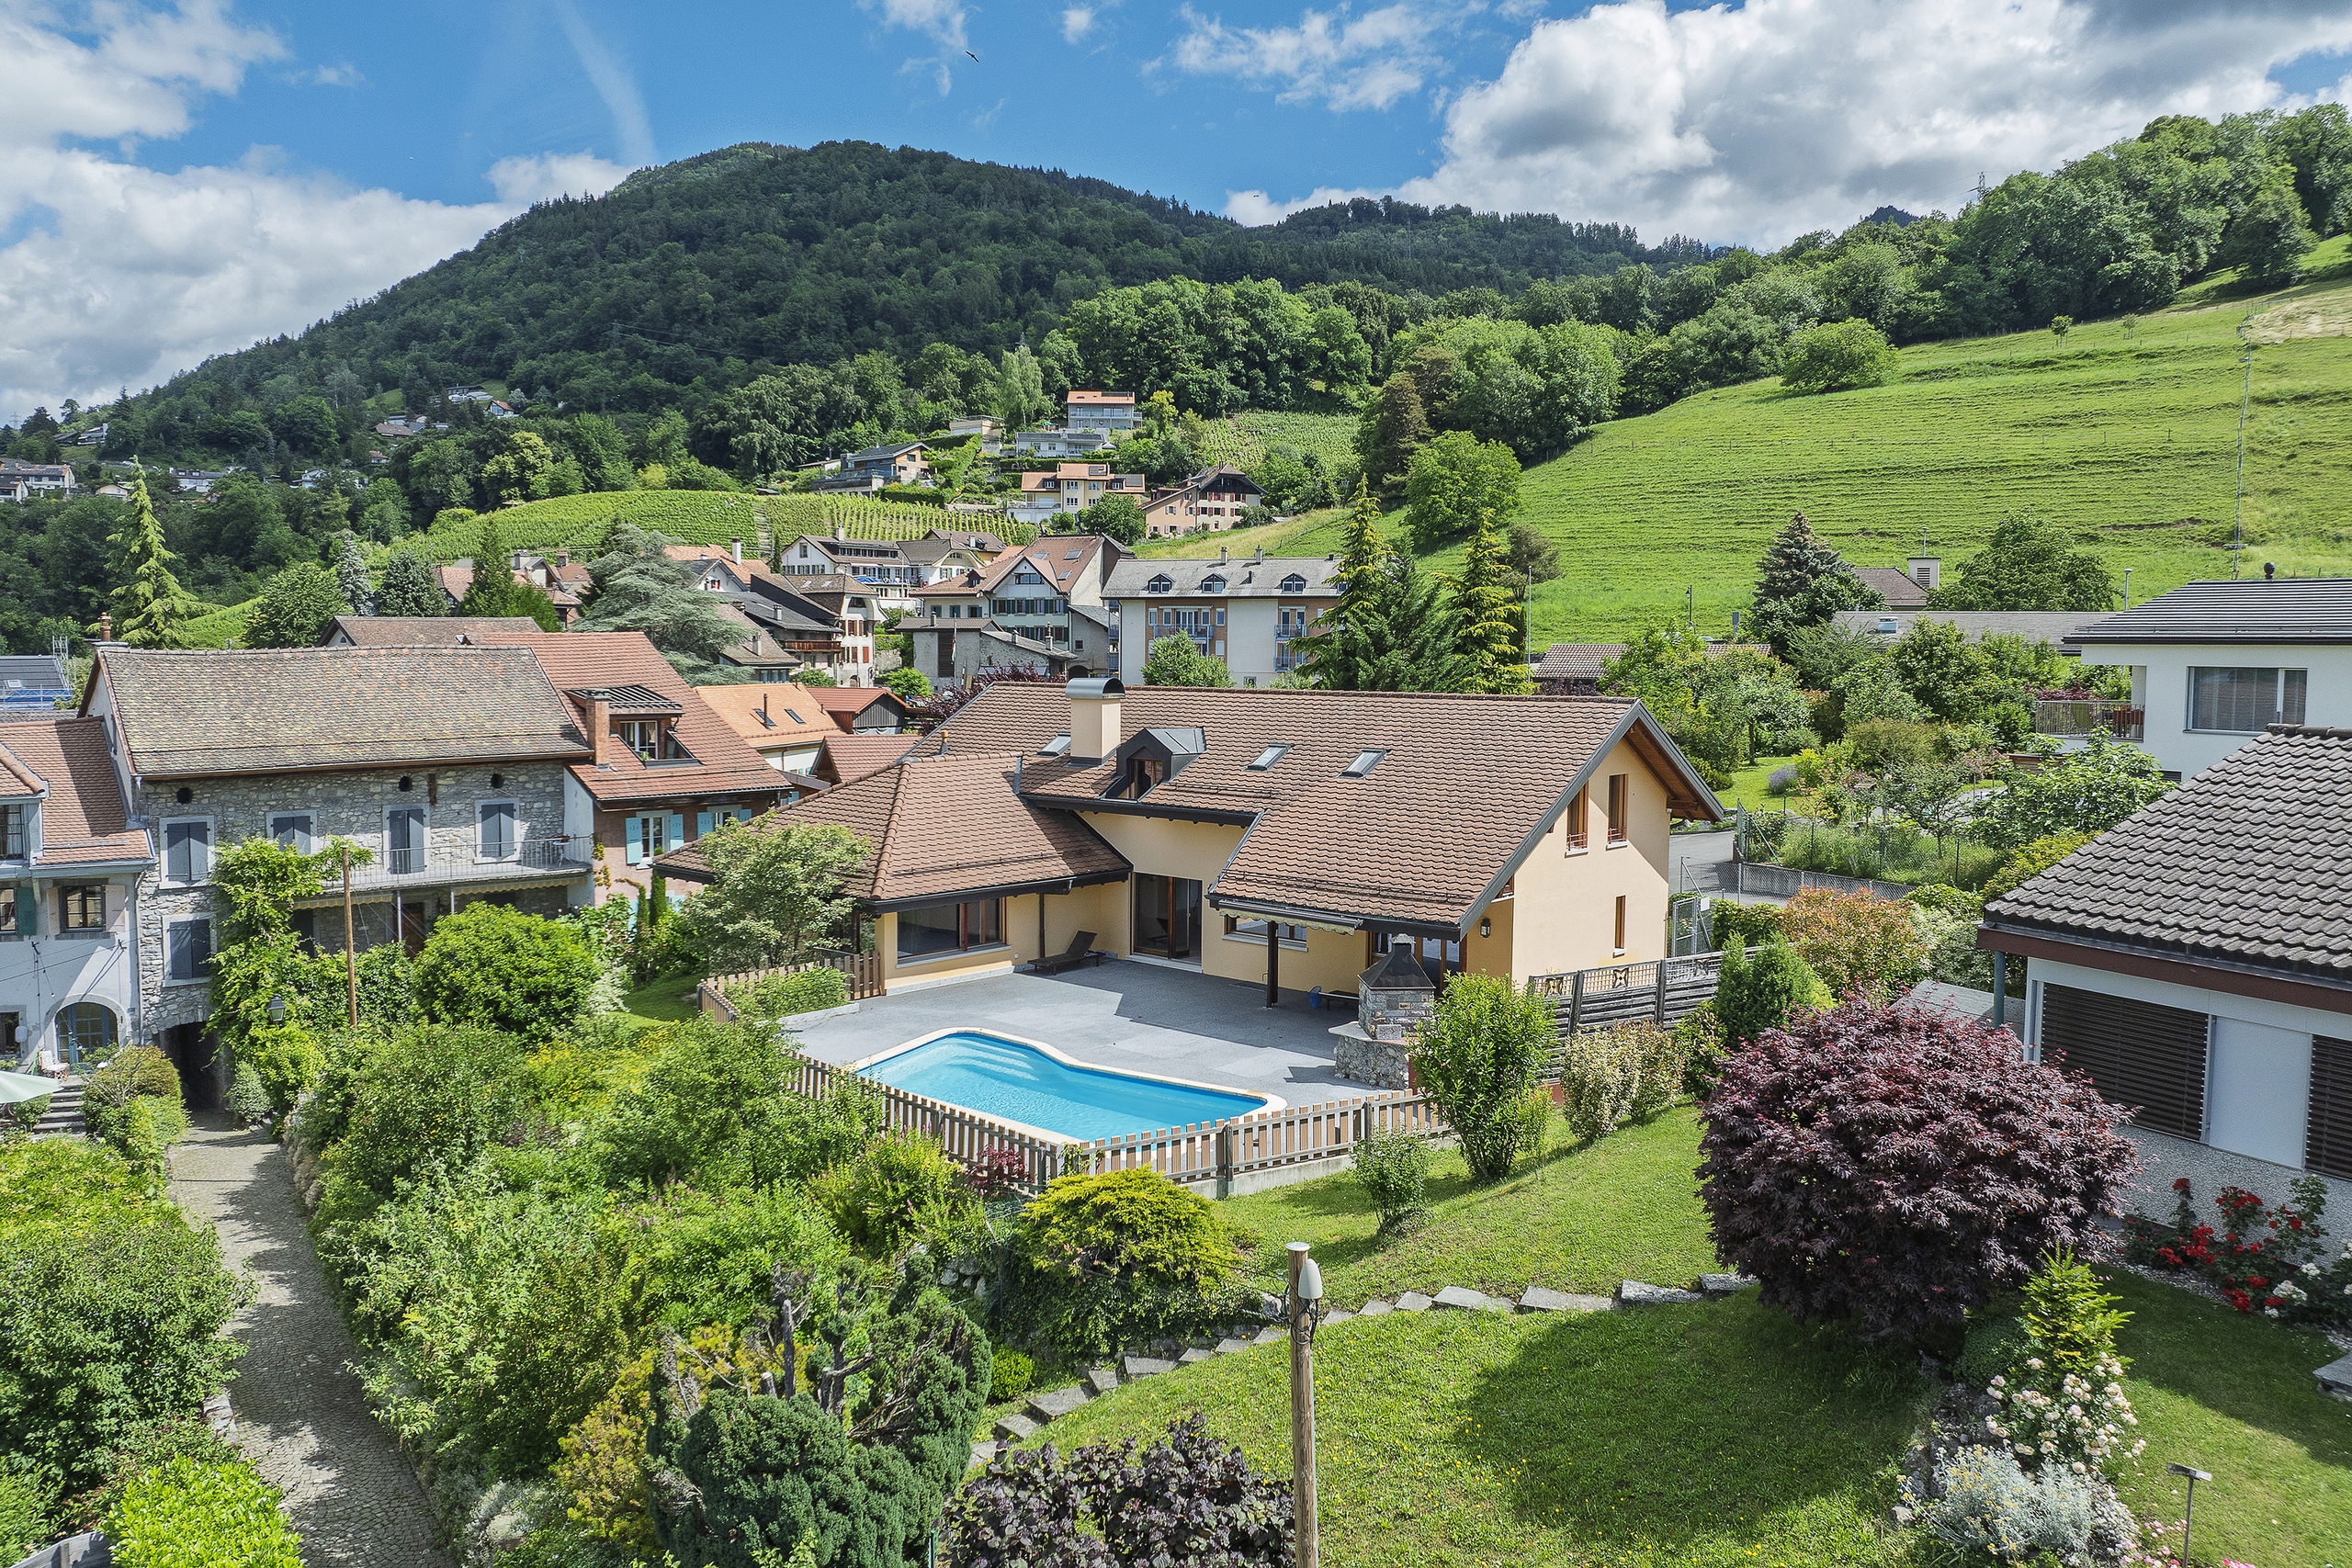
Built on a generous plot of over 2,000 m², the property offers approximately 280 m² of living space. There is plenty of room here, and everything has been designed for the well-being of the whole family.
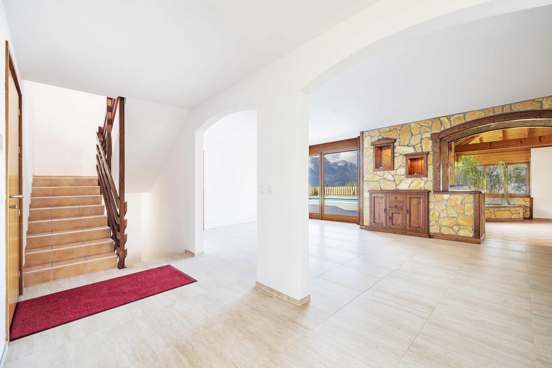
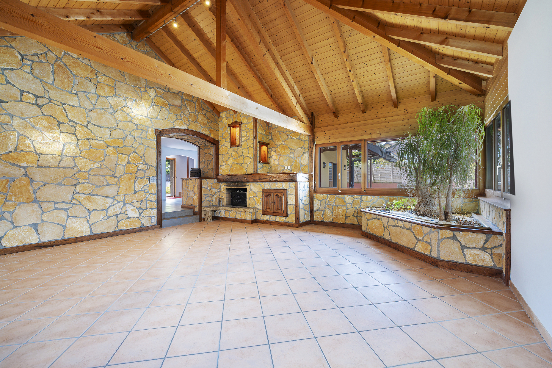
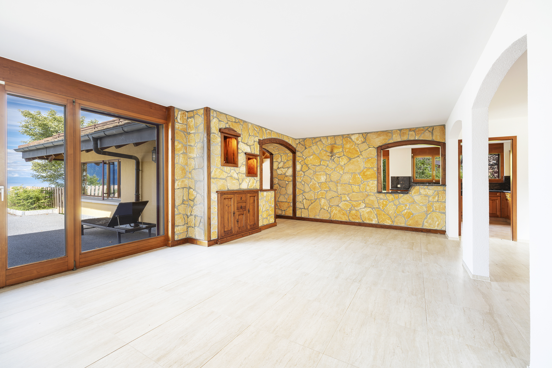
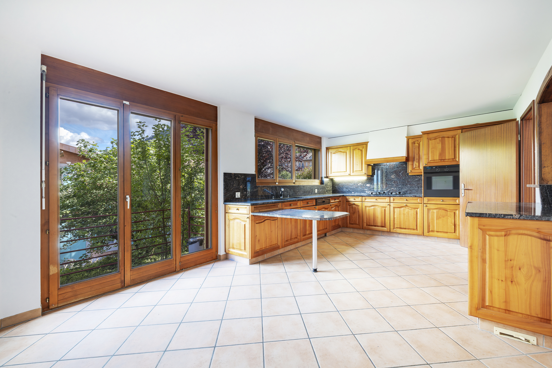
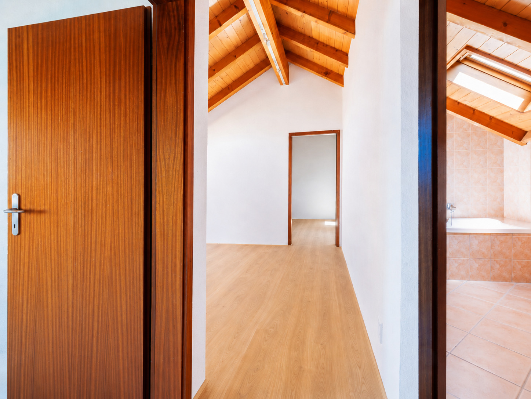
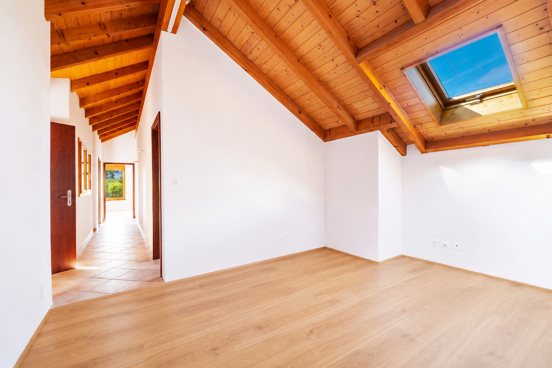
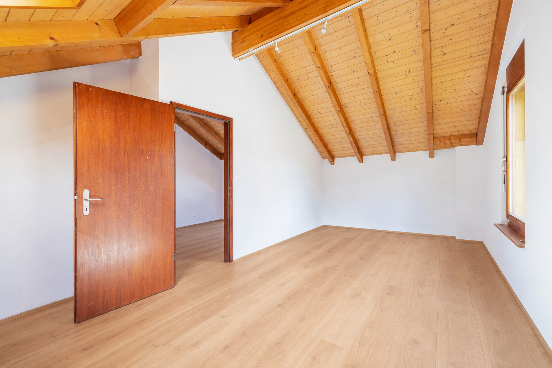
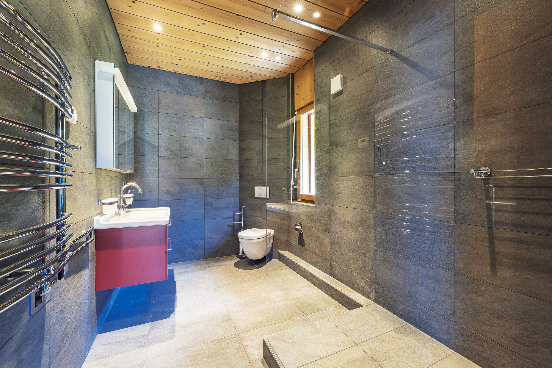
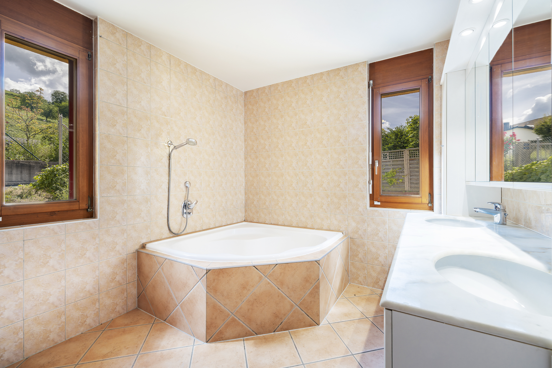
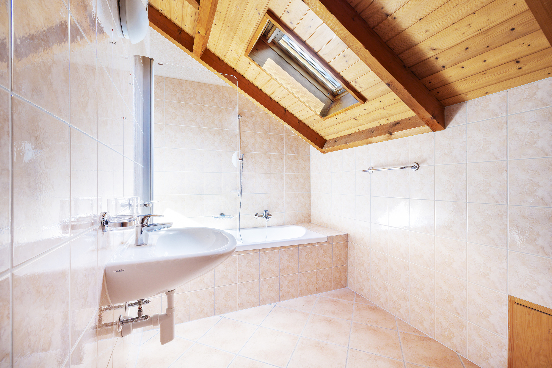
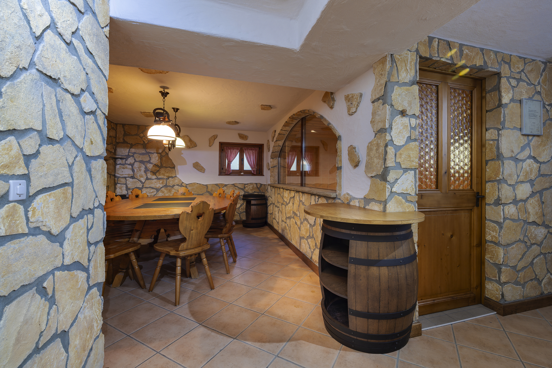
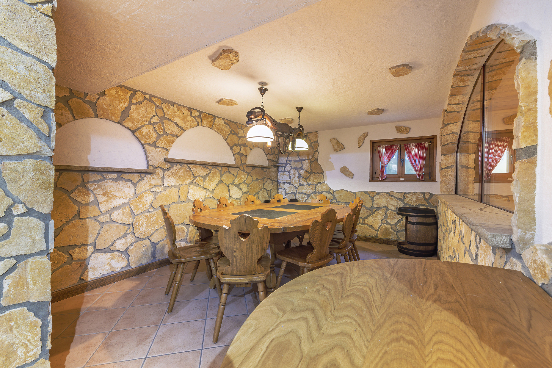
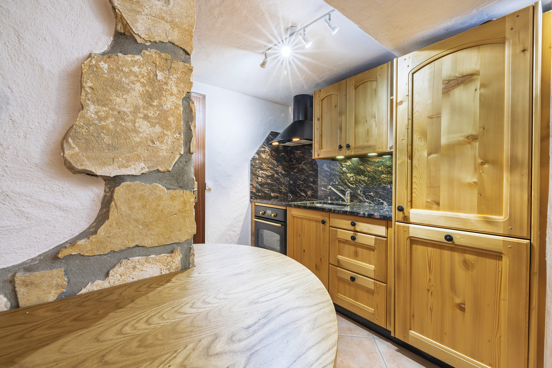
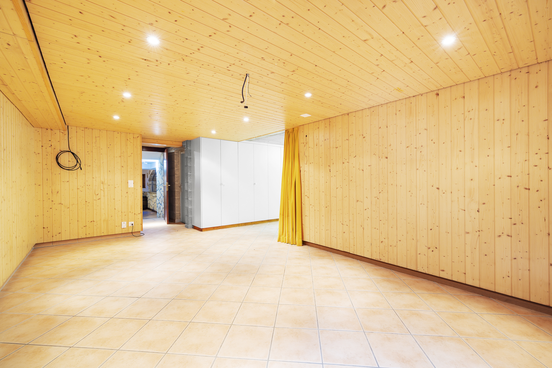
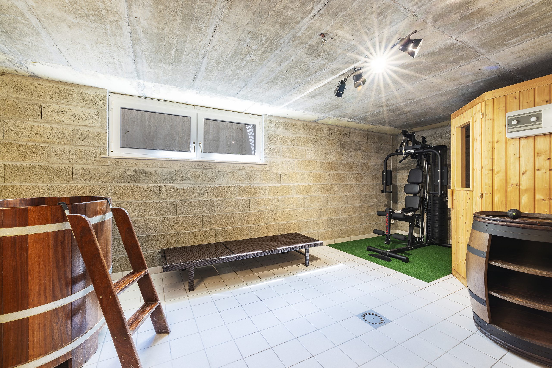
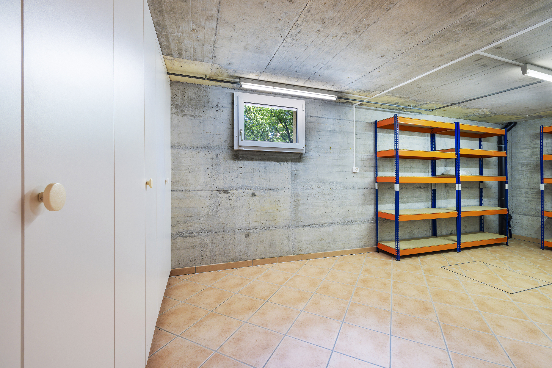
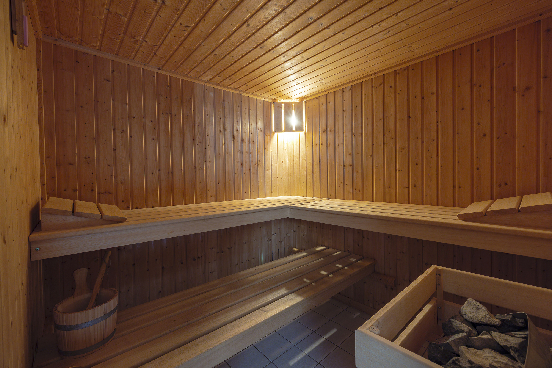
From the moment you step inside, the house welcomes you with a warm, cozy and friendly atmosphere. The living areas are very spacious and bright, making them pleasant to live in on a daily basis. And because a home should adapt to your lifestyle, there are many additional spaces that allow you to imagine the life you want to live: a fitness room, a sauna, a wine cellar, a kitchenette, a cellar... More than just a villa, it is a complete and versatile living space.
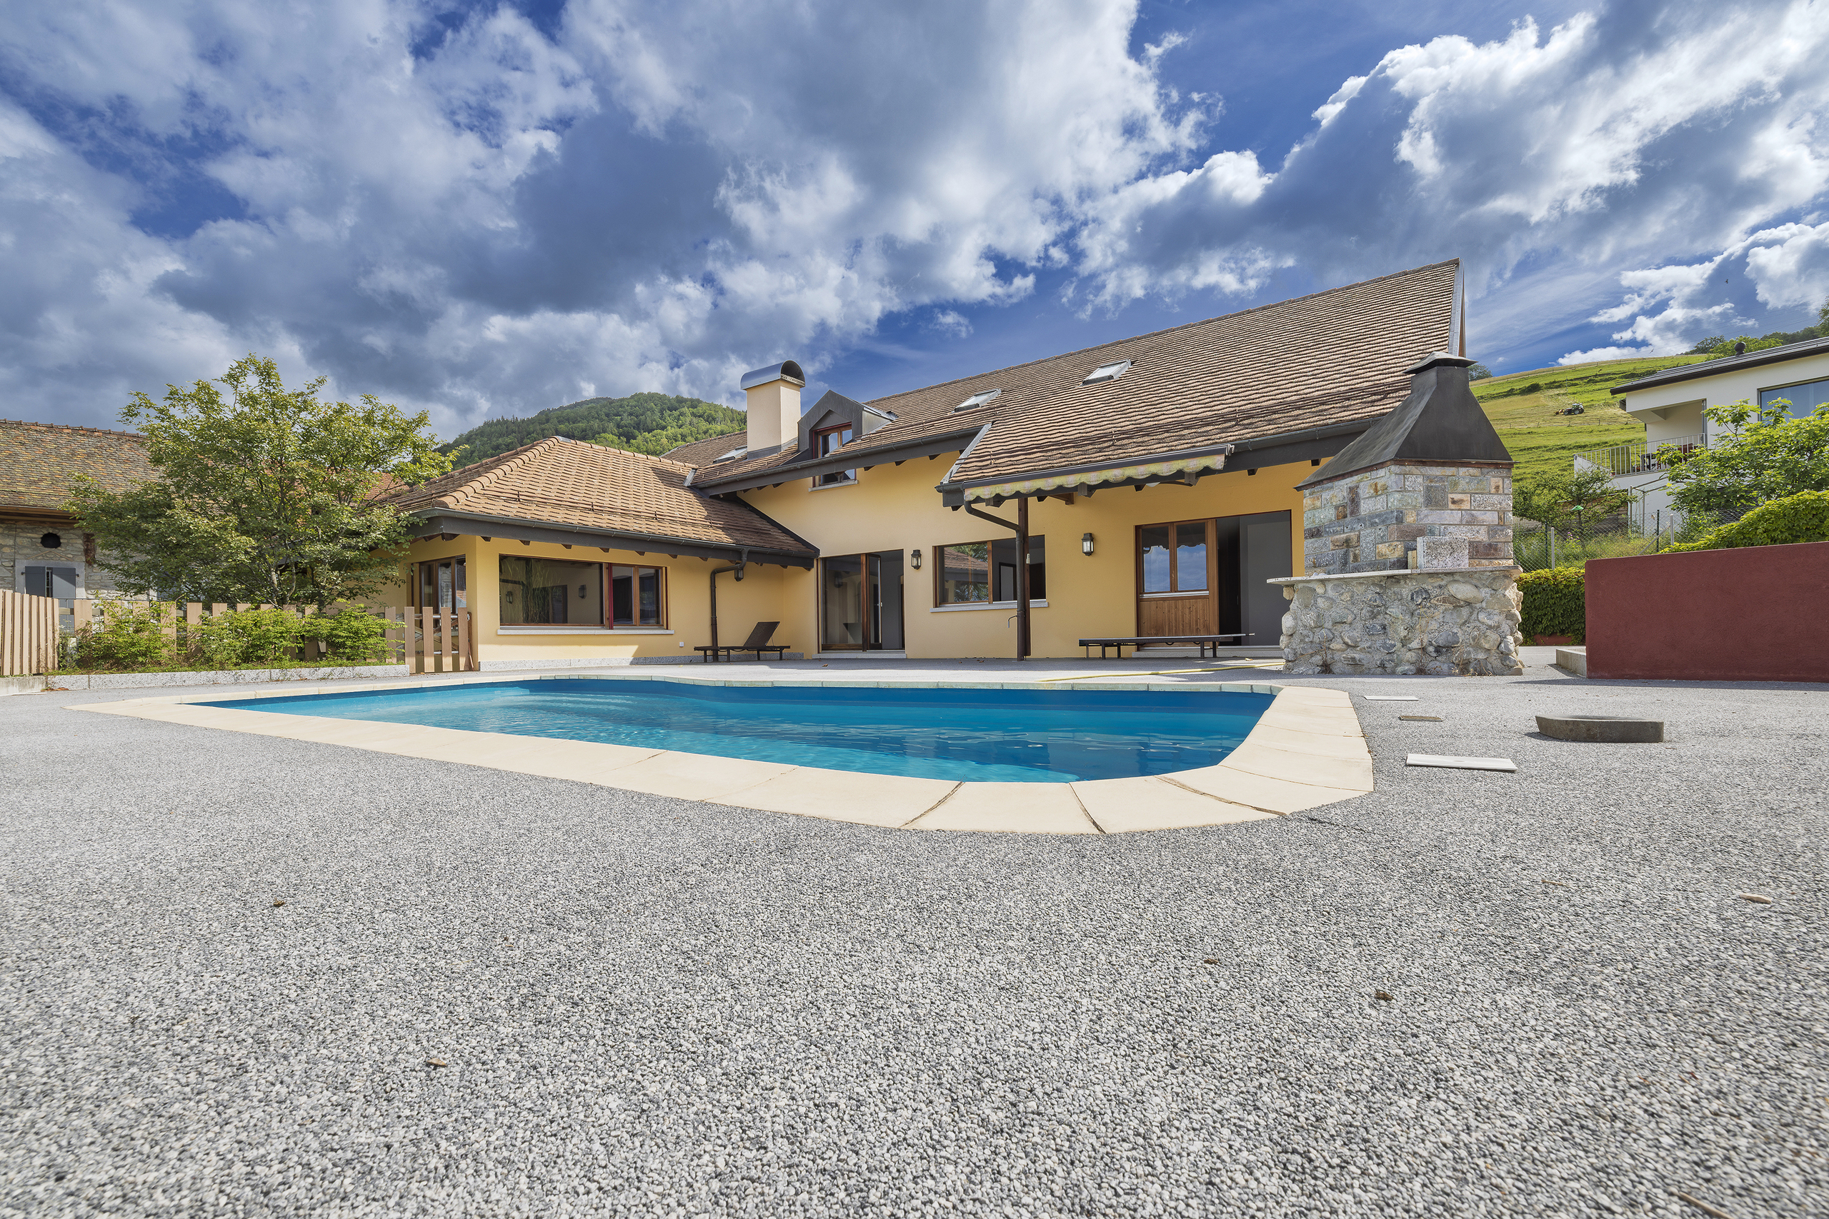
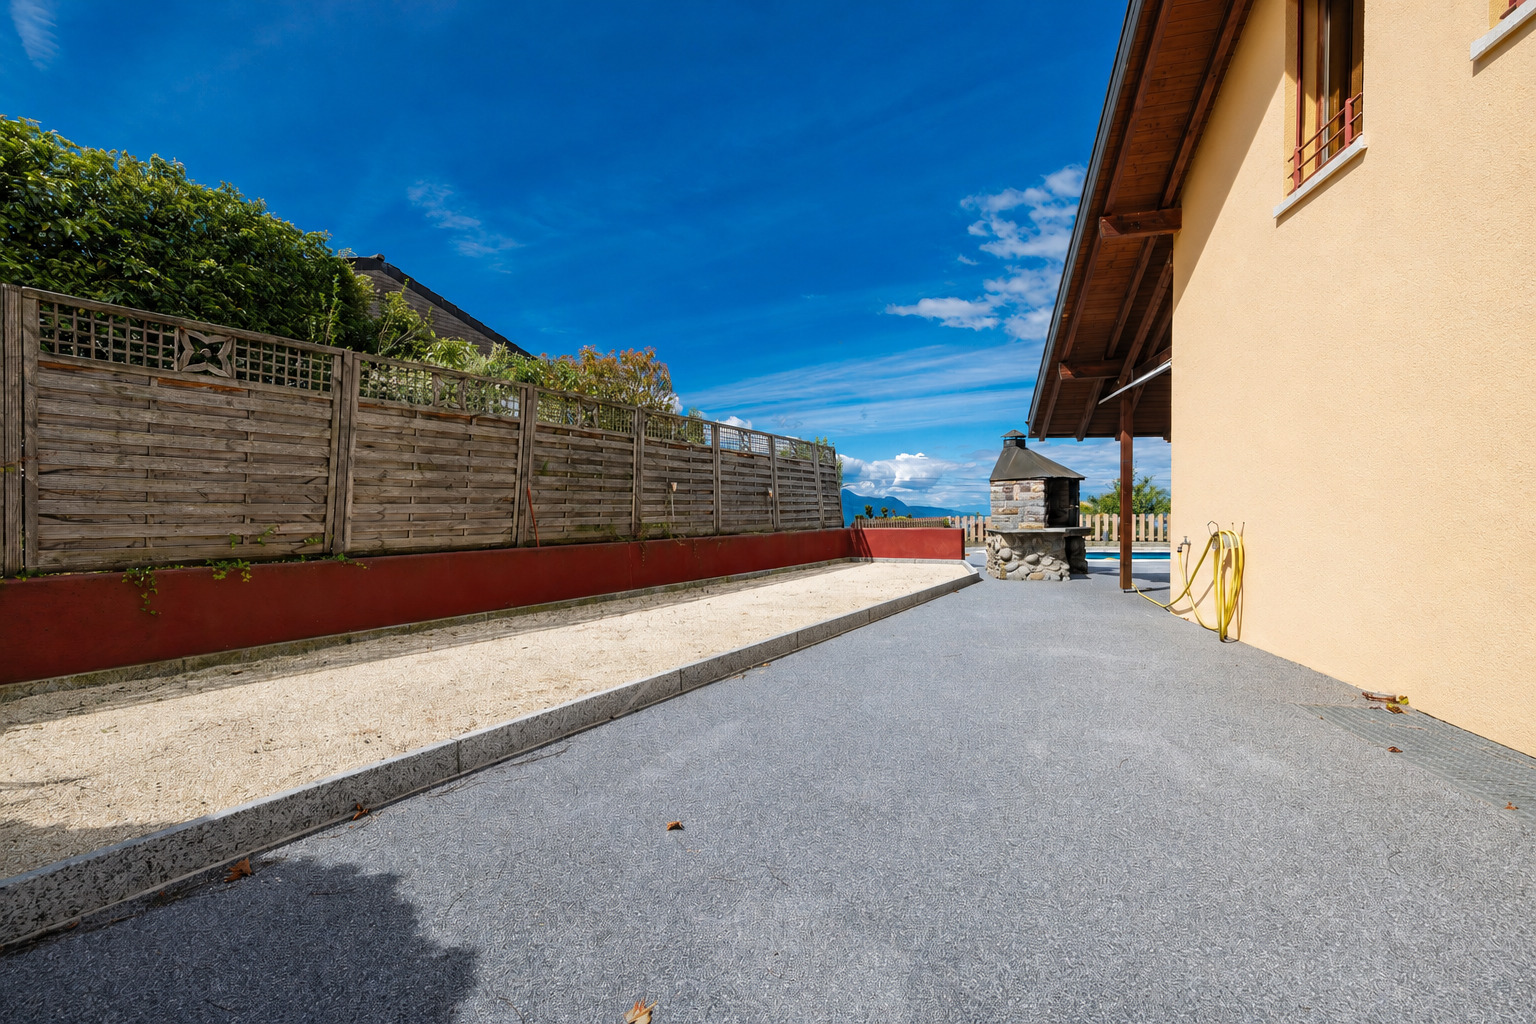
Outside, the invitation to enjoy is everywhere. Swimming pool, terrace, barbecue area, pétanque court and large garden make up a rare setting, perfect for family moments, evenings with friends, or simply relaxing while enjoying the view.
Recently renovated in 2025, the villa offers a high-quality base, while still leaving room for some personal touches to be added according to your preferences. This is the perfect place to settle down in a property that is just waiting for you.
A rare property, full of character and space, for those who are looking for a real quality of life.
The best way to experience everything this place has to offer is to come and see it for yourself. Contact us to arrange your visit!
Characteristics
Construction details
Equipment
Balcony/ies
Terrace/s
Garden
Quiet
Greenery
Annex
Shed
Covered parking space(s)
Parking
Public parking
Garage
Box with depot
Sauna
Swimming pool
Petanque ground
Barbecue-chimney
Barbecue
Ground level access
Wheelchair-friendly
Without elevator
Public parking
Garage
Box
Box with depot
Visitor parking space(s)
Eat-in-kitchen
Open kitchen
Separated lavatory
Guests lavatory
Dressing
Cellar
Wine cellar
Carnotzet
CP-Shelter
Workshop
Sauna
Fitness room
Swimming pool
Home cinema
Craft room
Recreationroom
Unfurnished
Built-in closet
Heating Access
Fireplace
Fireplace connection
Double glazing
Bright/sunny
With front and rear view
Natural light
Penthouse
Exposed beams
Timber frame
Traditional solid construction
Furnished kitchen
Energy efficiency (CECB)
The energy label is the result of an evaluation of the global energy performance (energy consumption and energy source) and of the performance of the building envelope.
Distances
Your contact