
ABOUT THE OBJECT
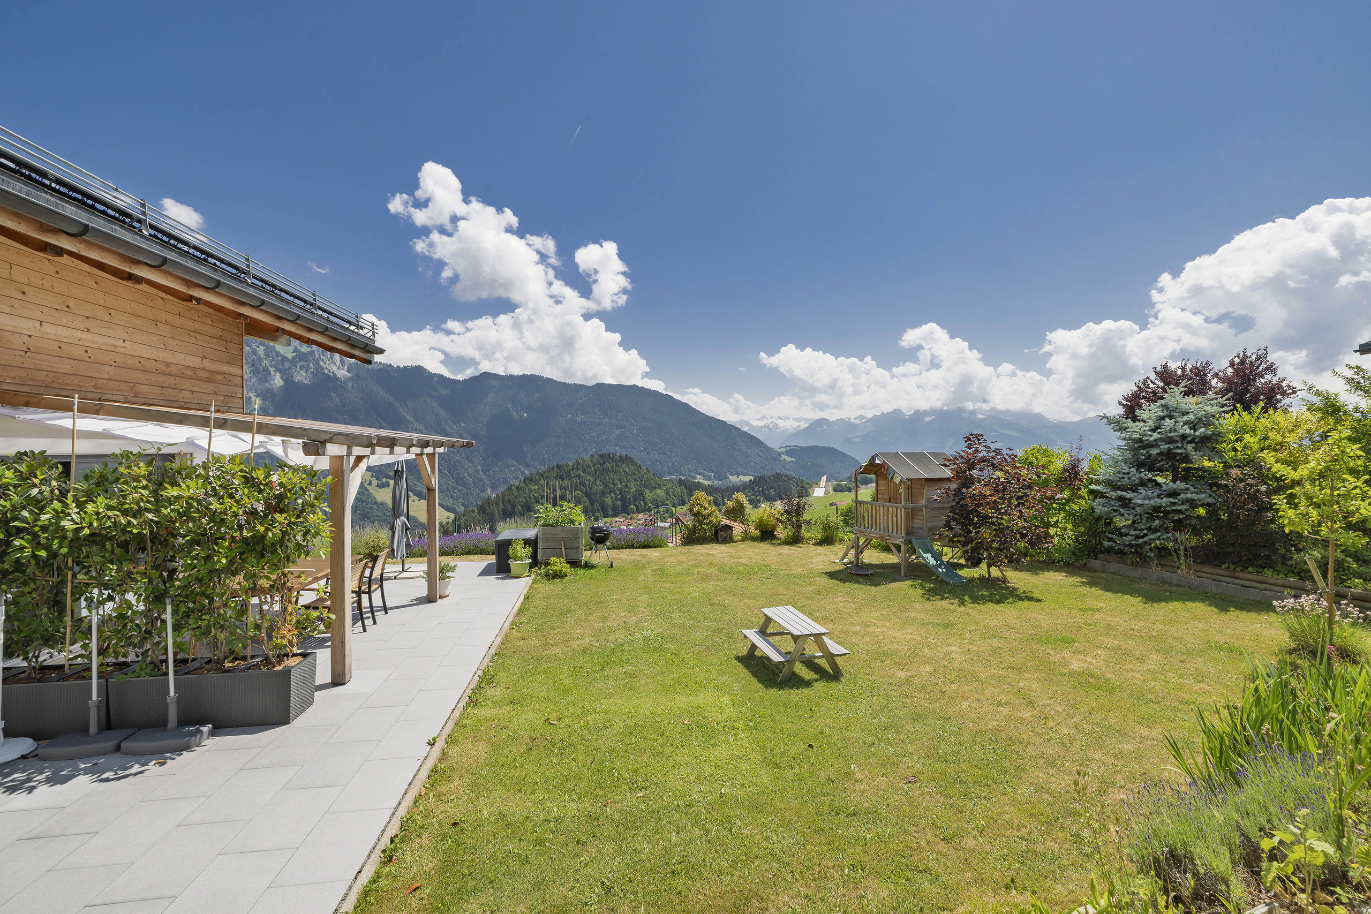
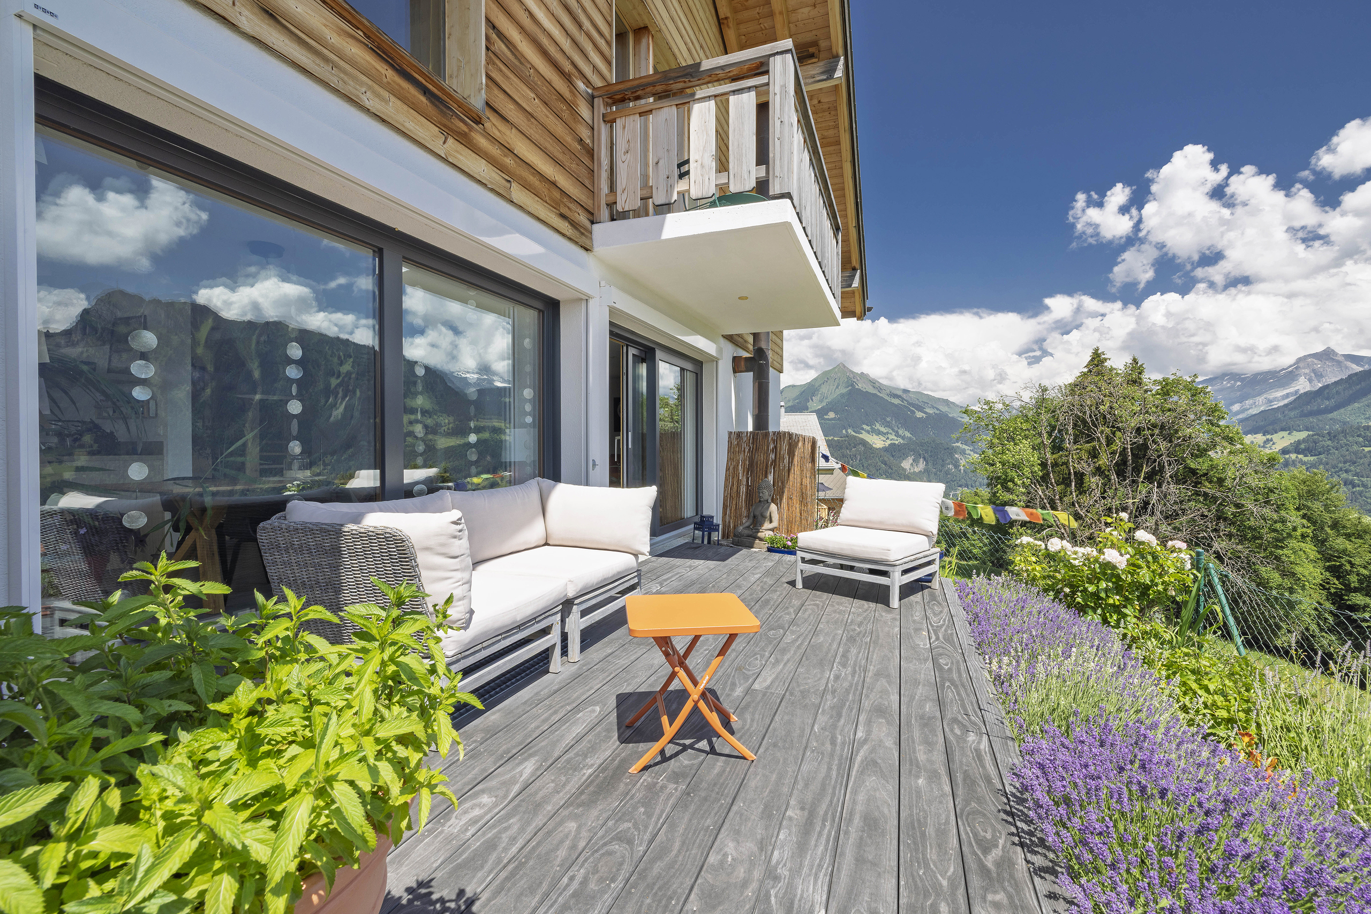
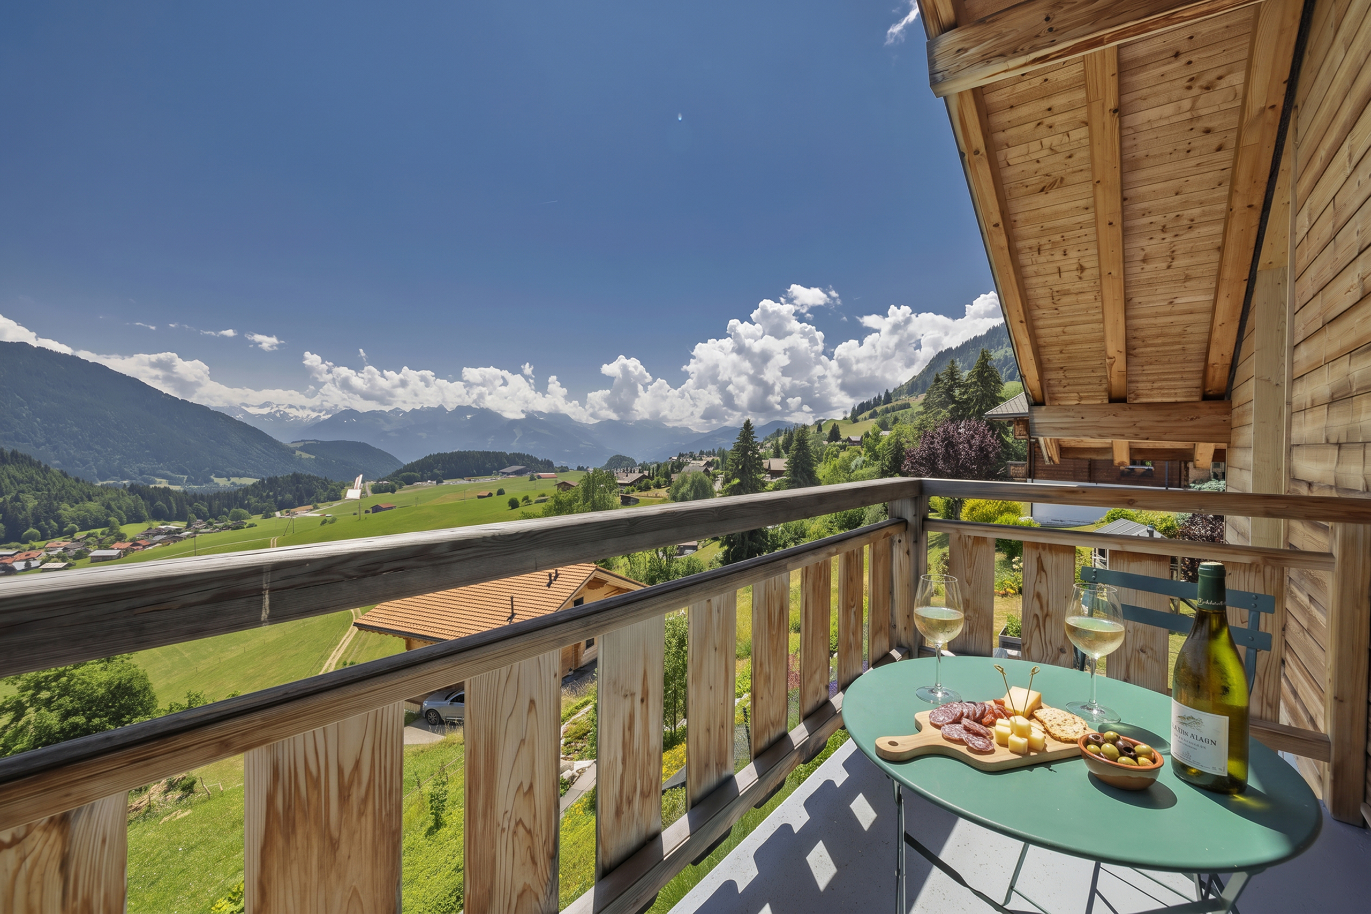
Splendid contemporary chalet with exceptional and panoramic views of the surrounding peaks.
Built in 2006 in a quiet area of the Leysin resort, this property offers comfort, space and tranquility.
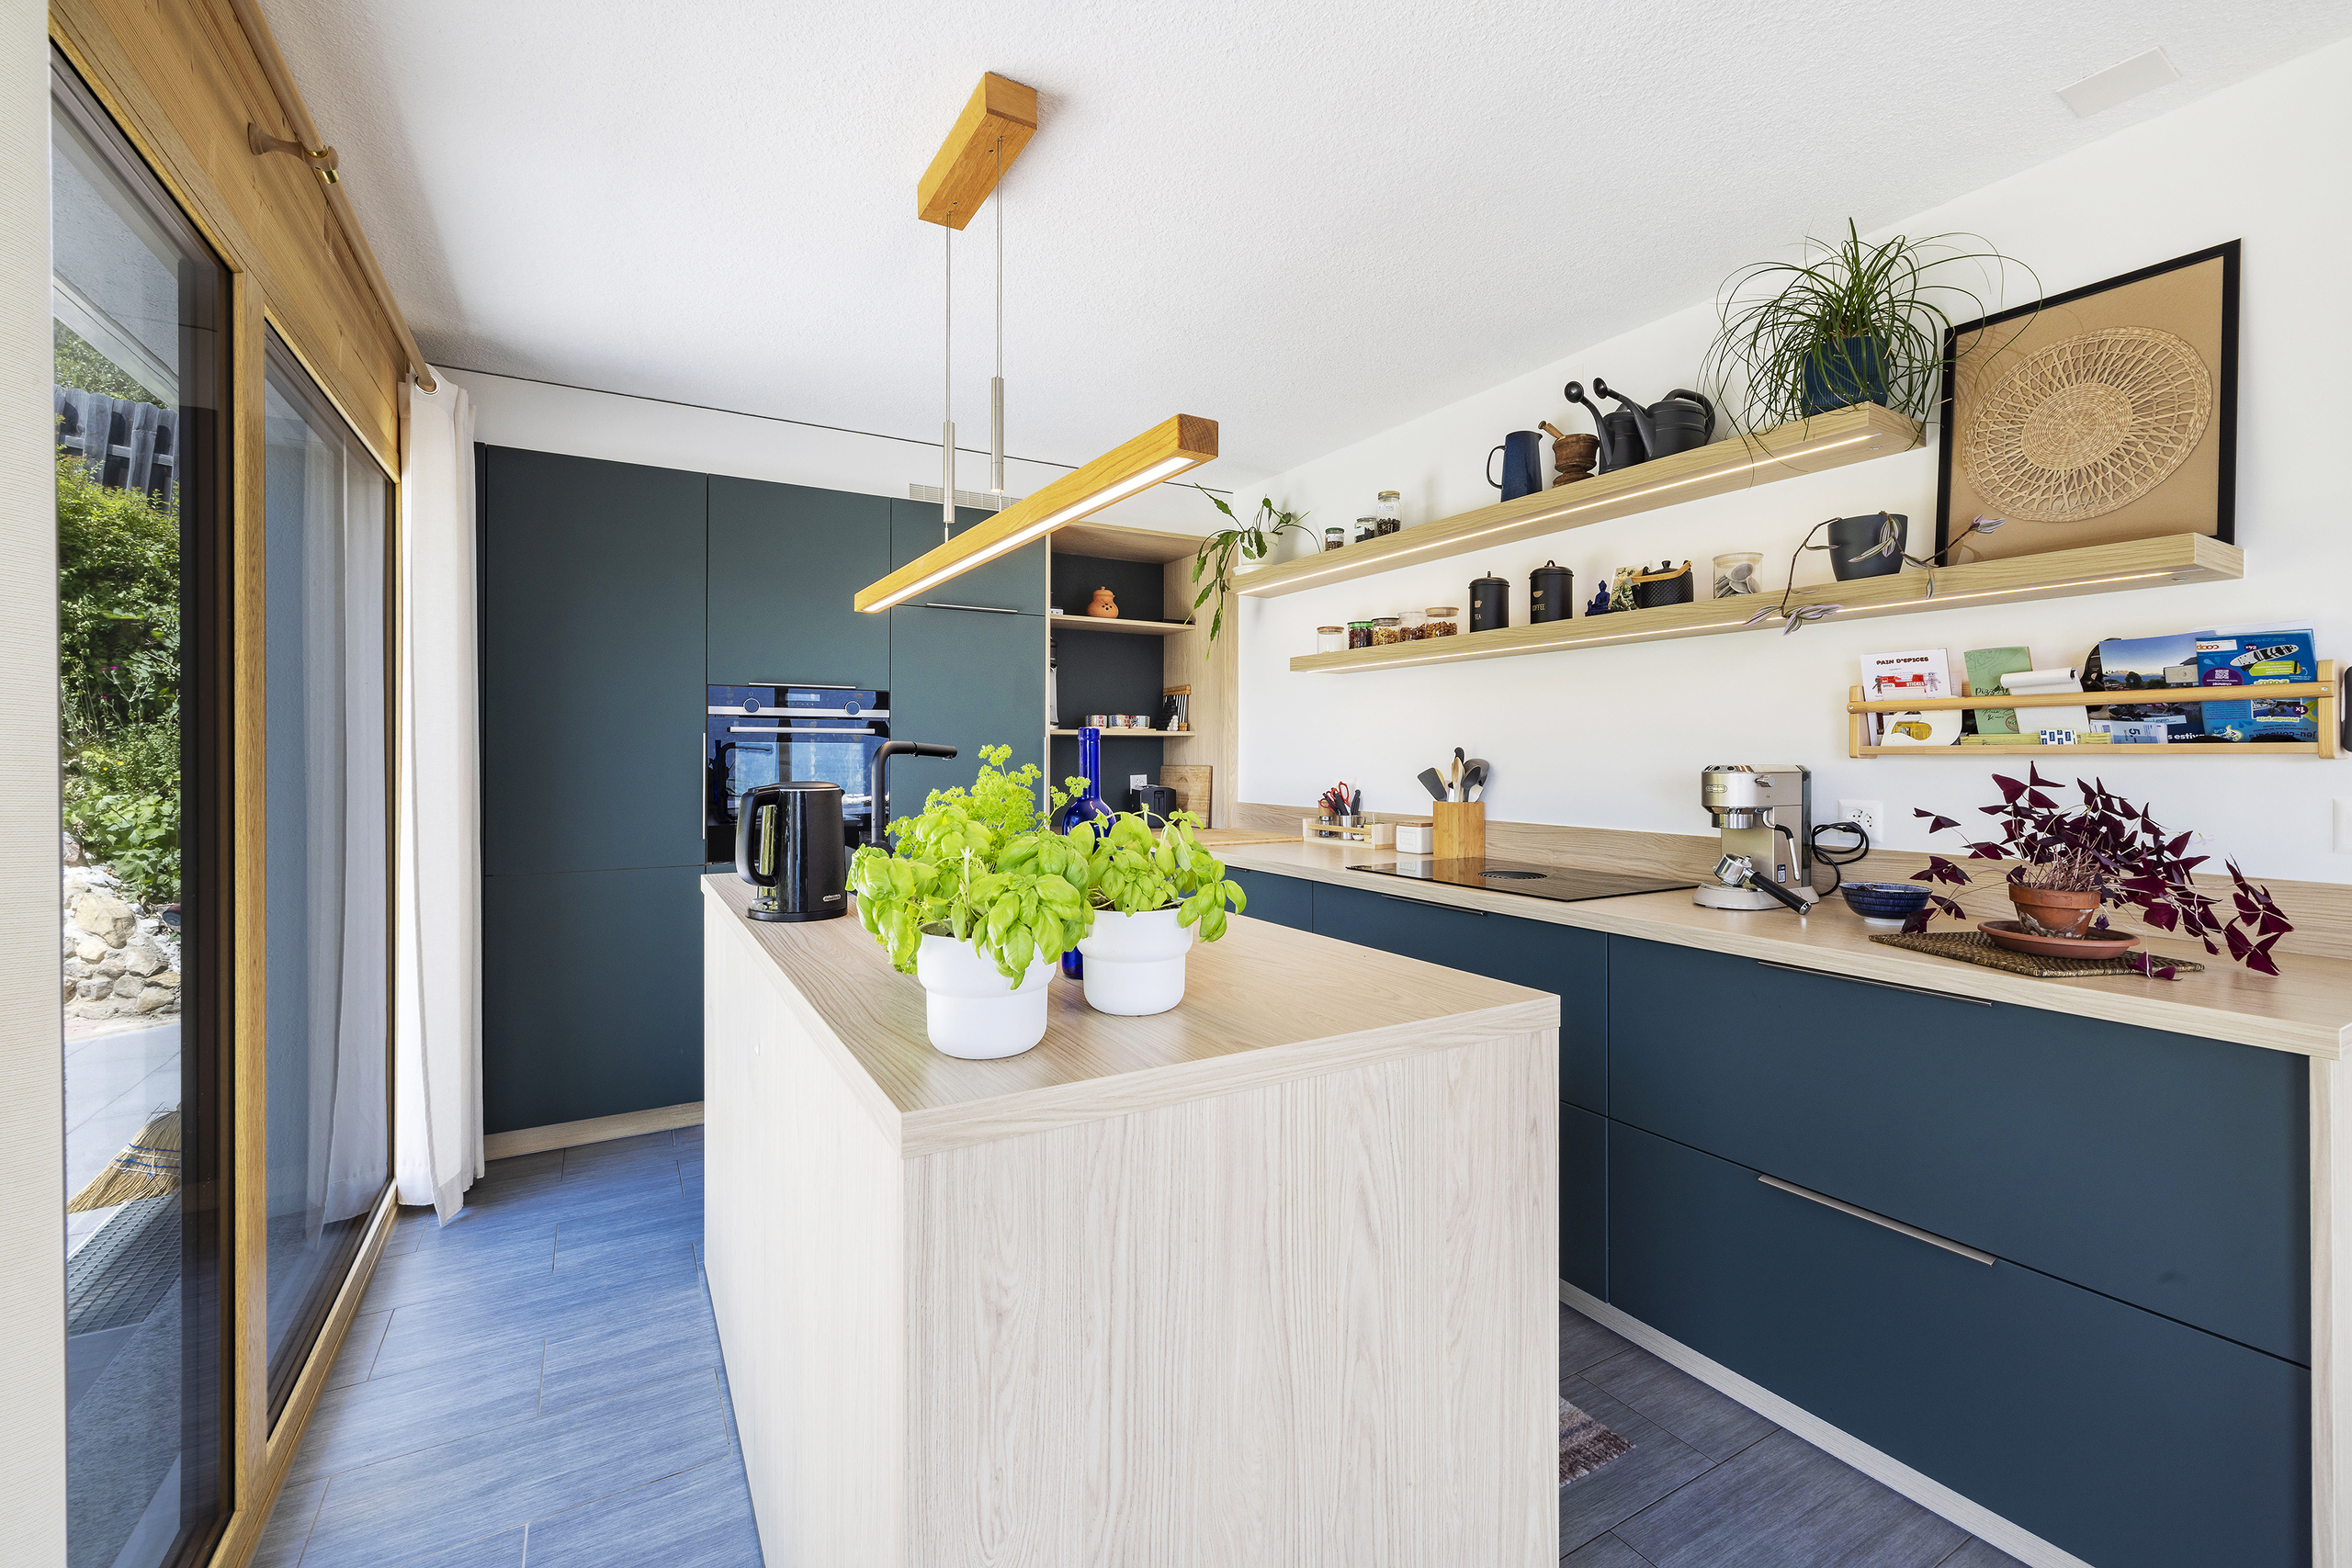
Maintained over the years, this property features a state-of-the-art kitchen, new windows, and cutting-edge energy equipment with photovoltaic panels and a heat pump.
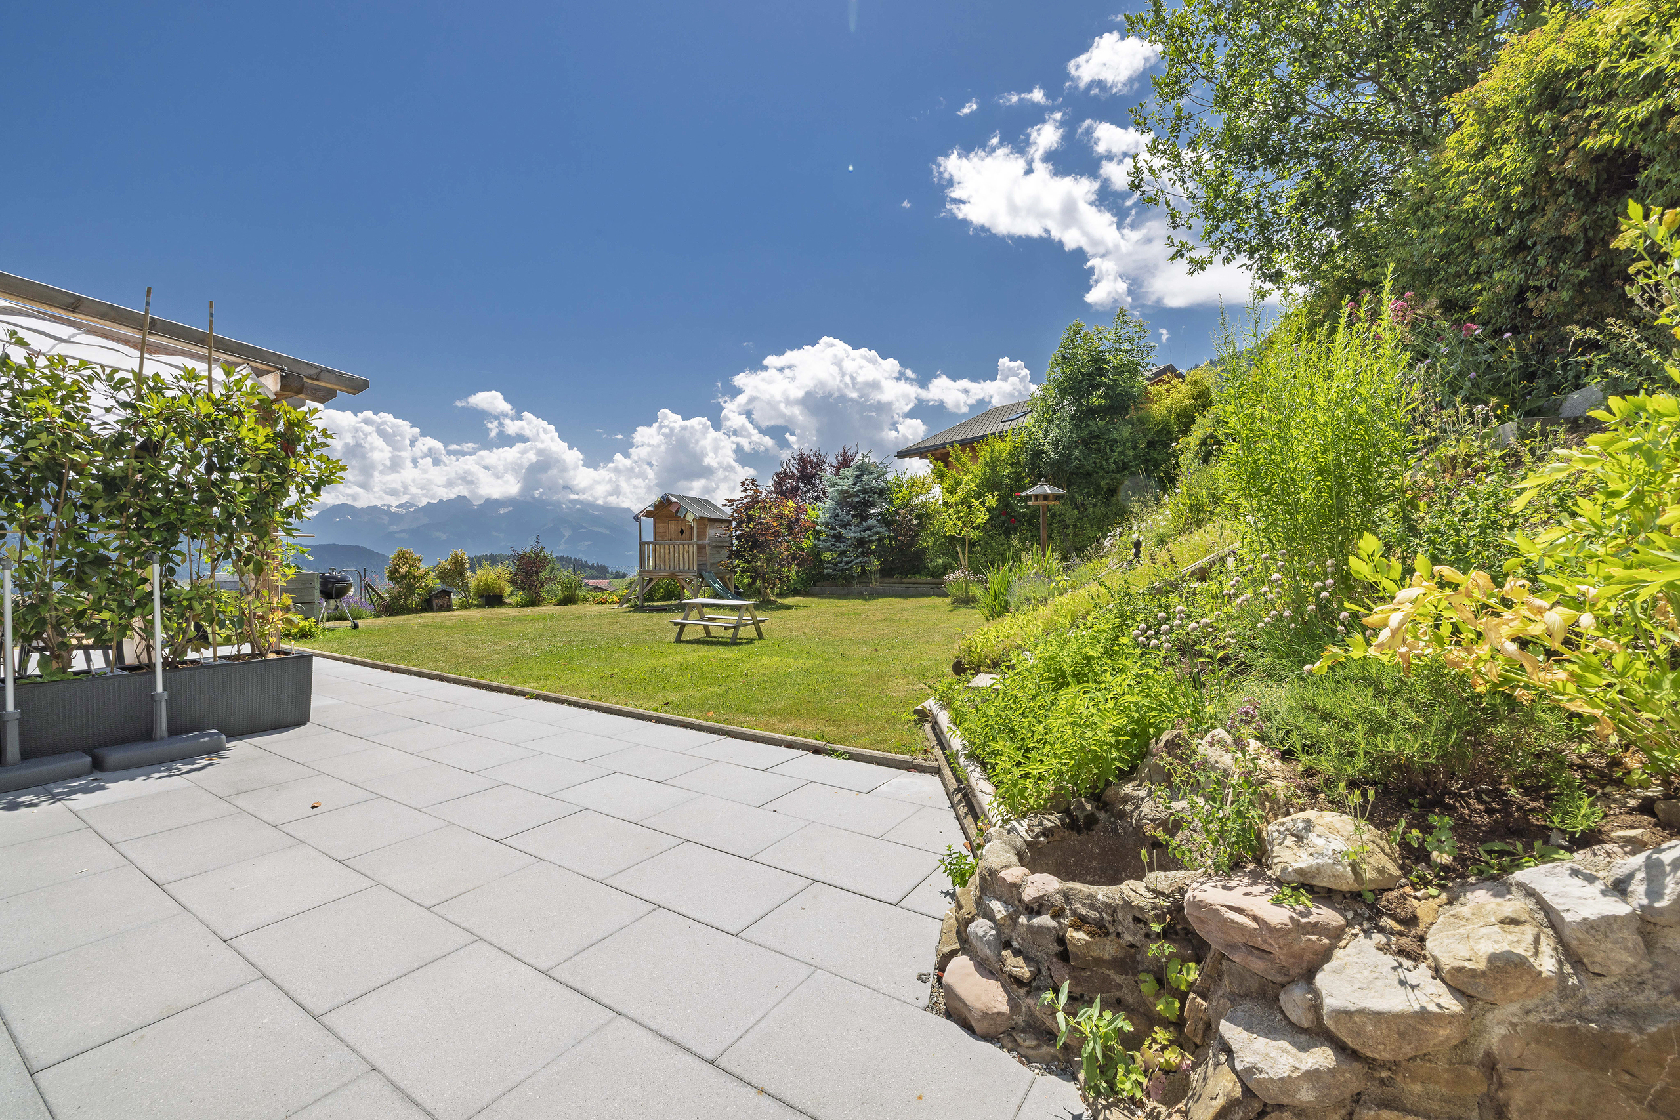
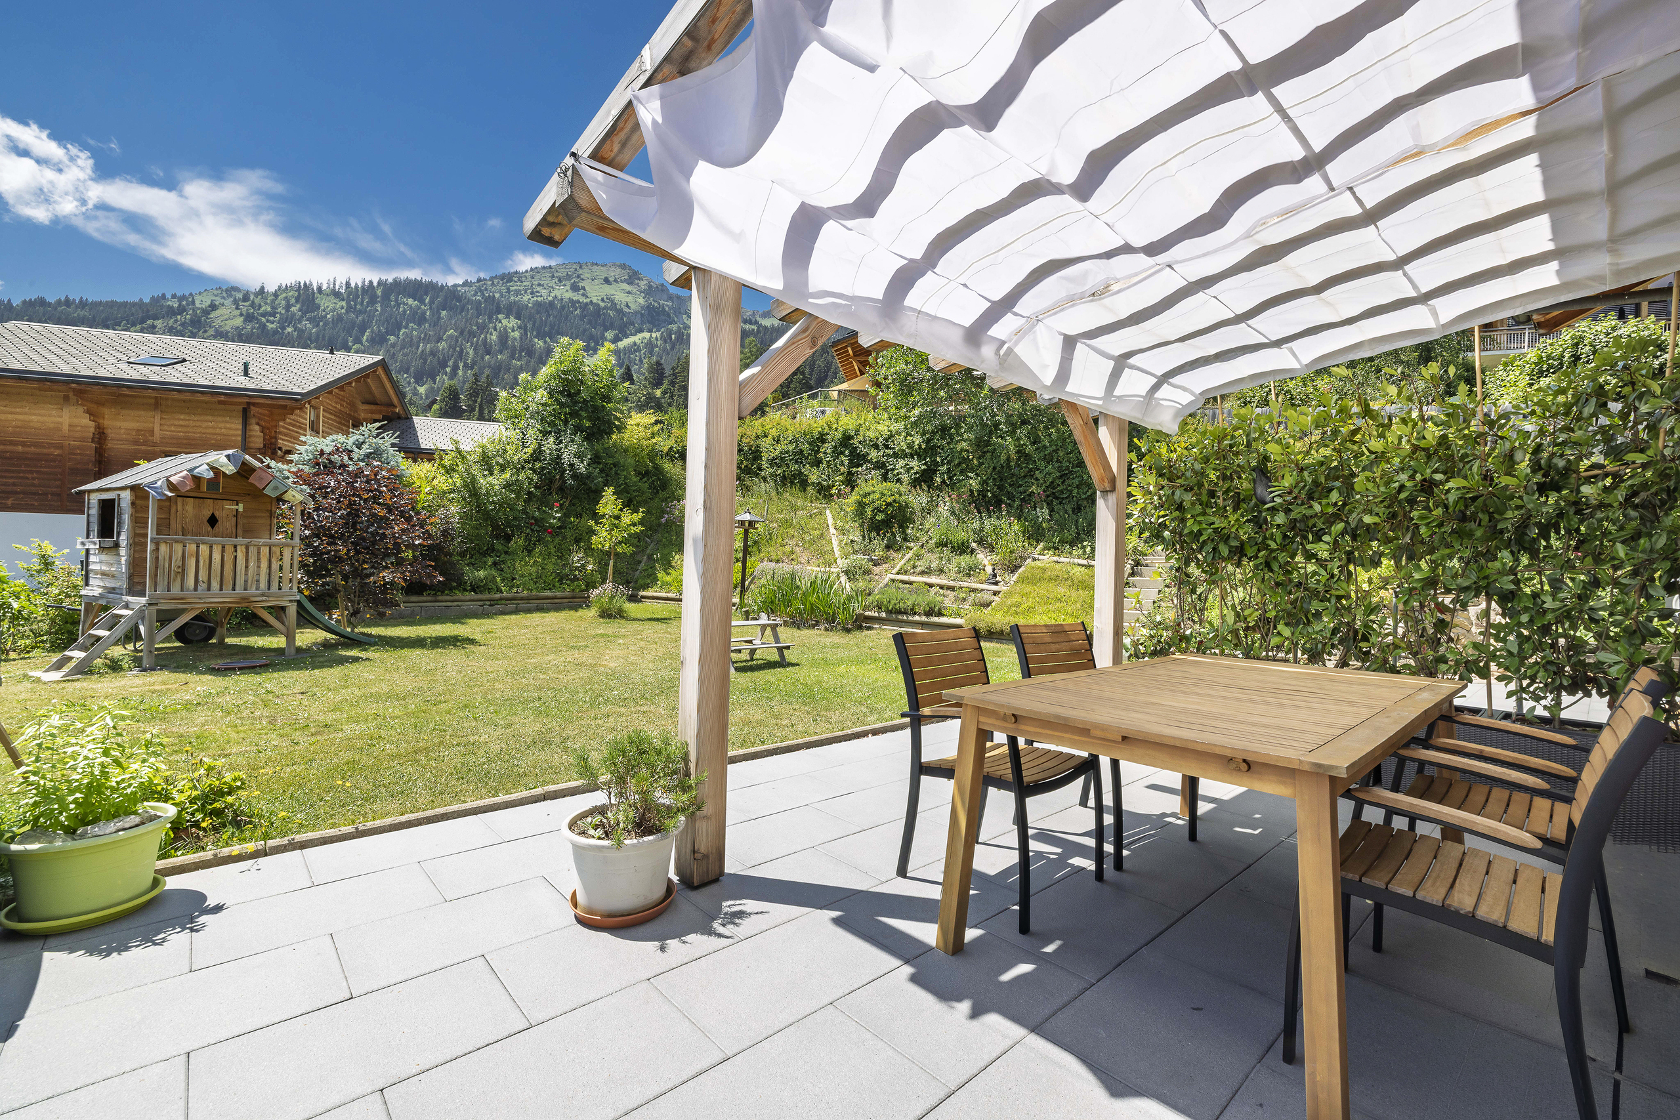
With its generous brightness and volumes, as well as its beautifully arranged outdoor spaces, this magnificent chalet offers a privileged environment.
It is divided over 3 floors as follows:
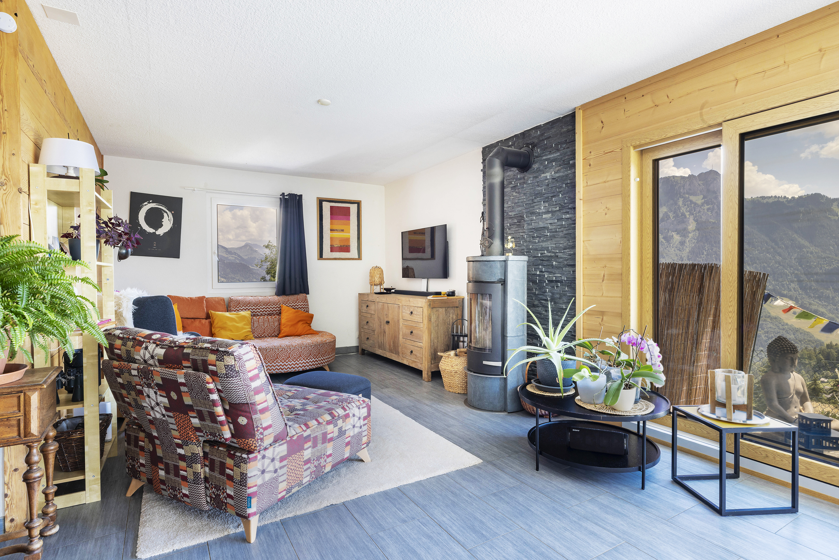
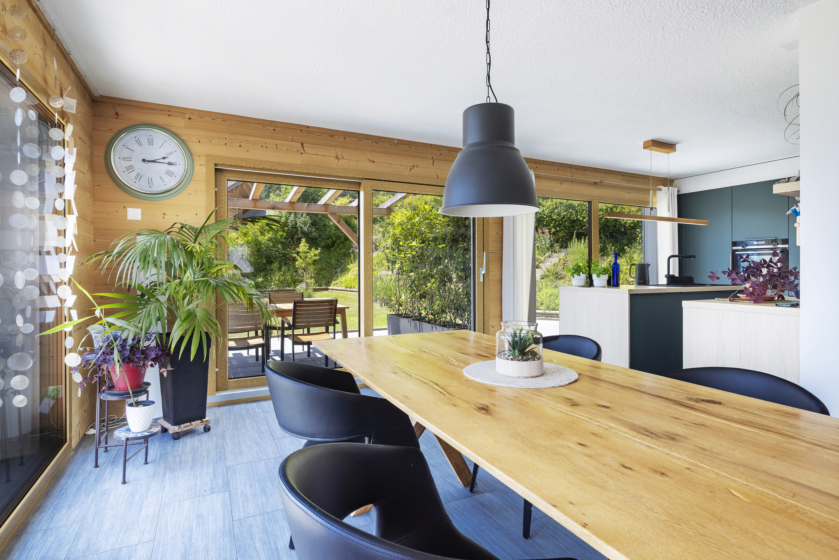
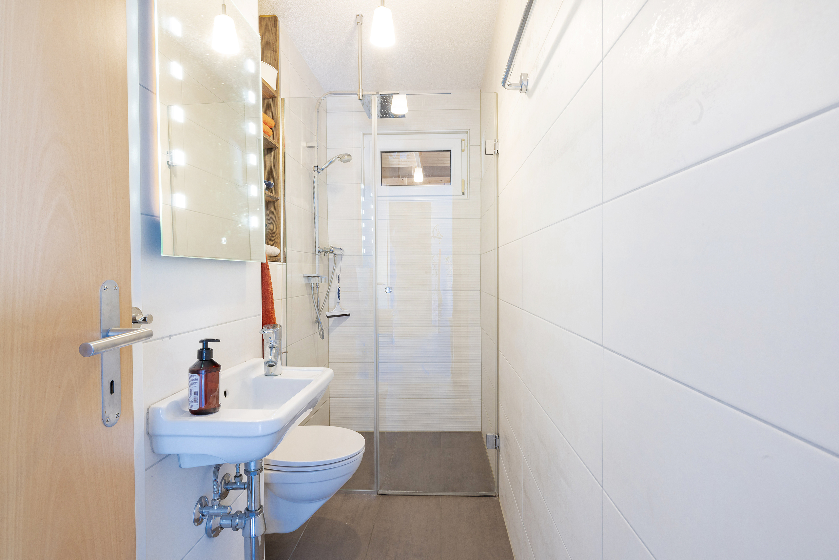
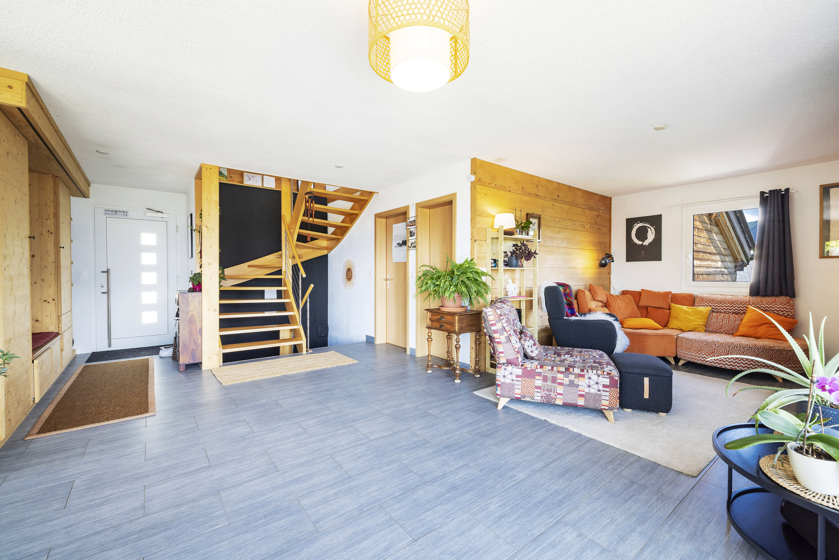
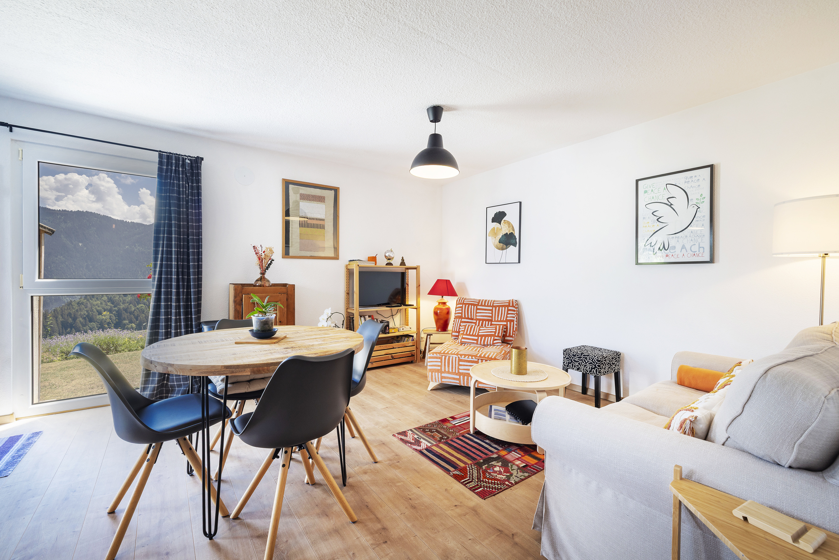
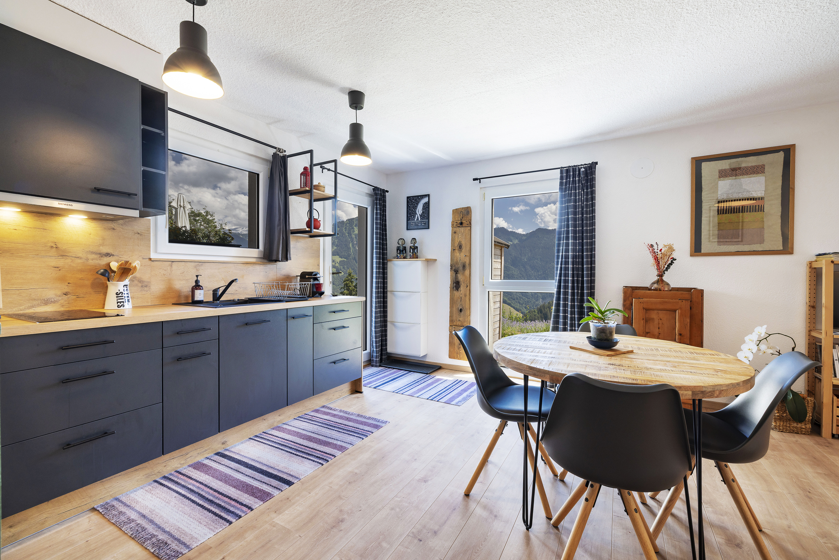
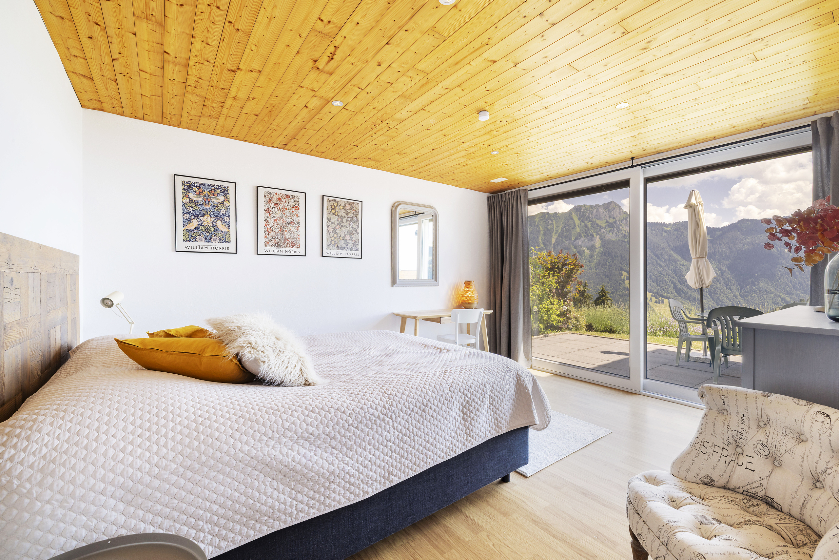
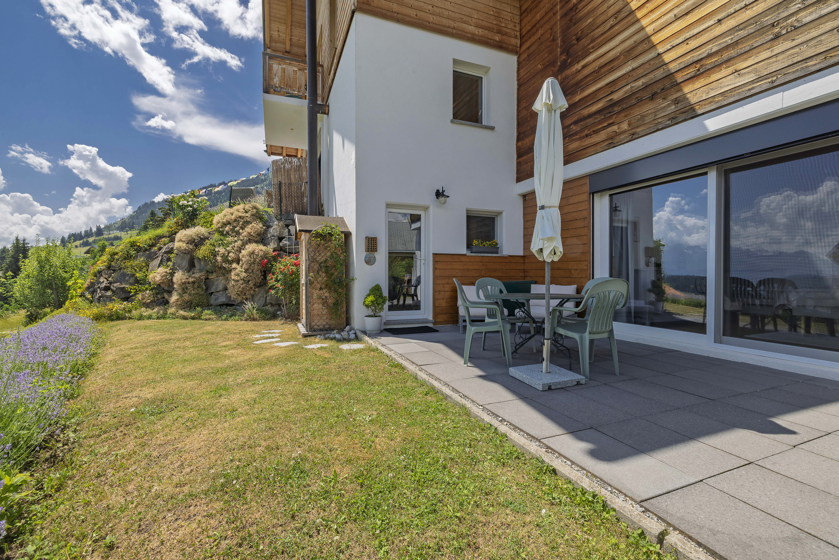
- On the ground floor: an entrance hall, a large living room with dining-living area leading to a south-facing deck, a superb kitchen with access to a southwest-facing terrace and its garden, a guest bedroom and a separate toilet/shower room.
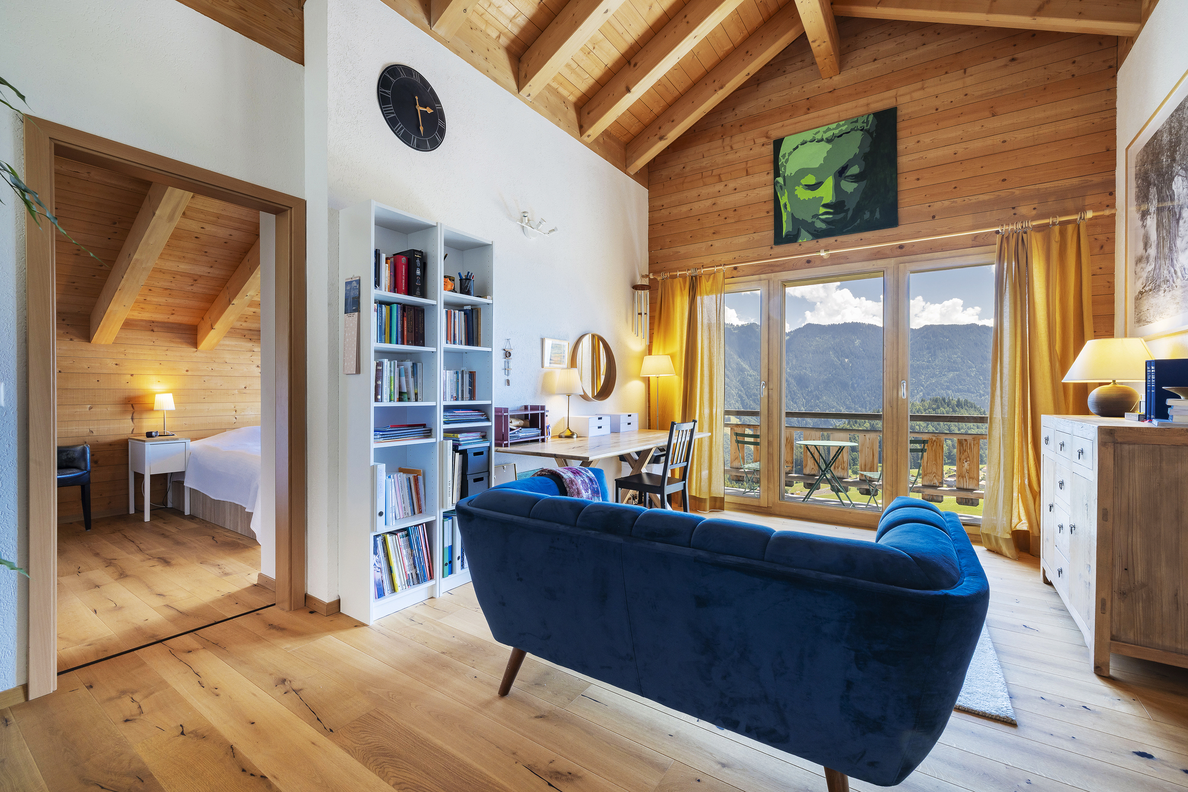
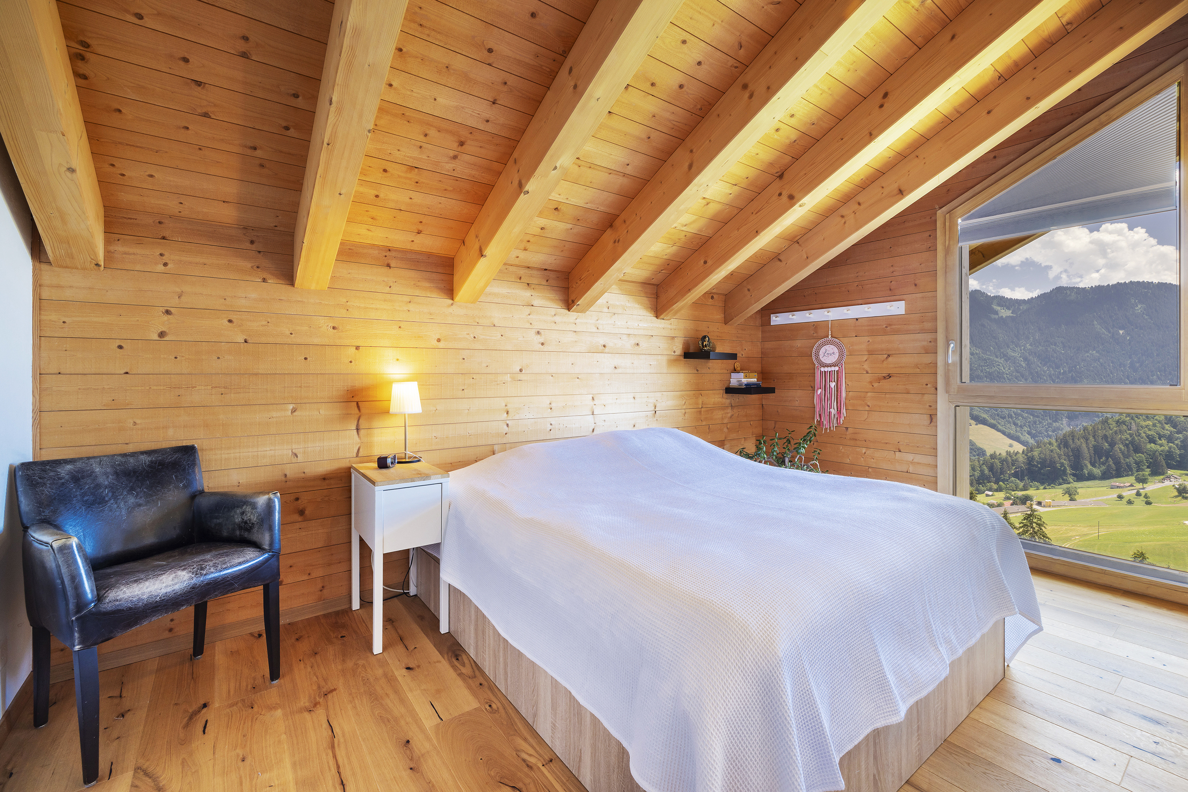
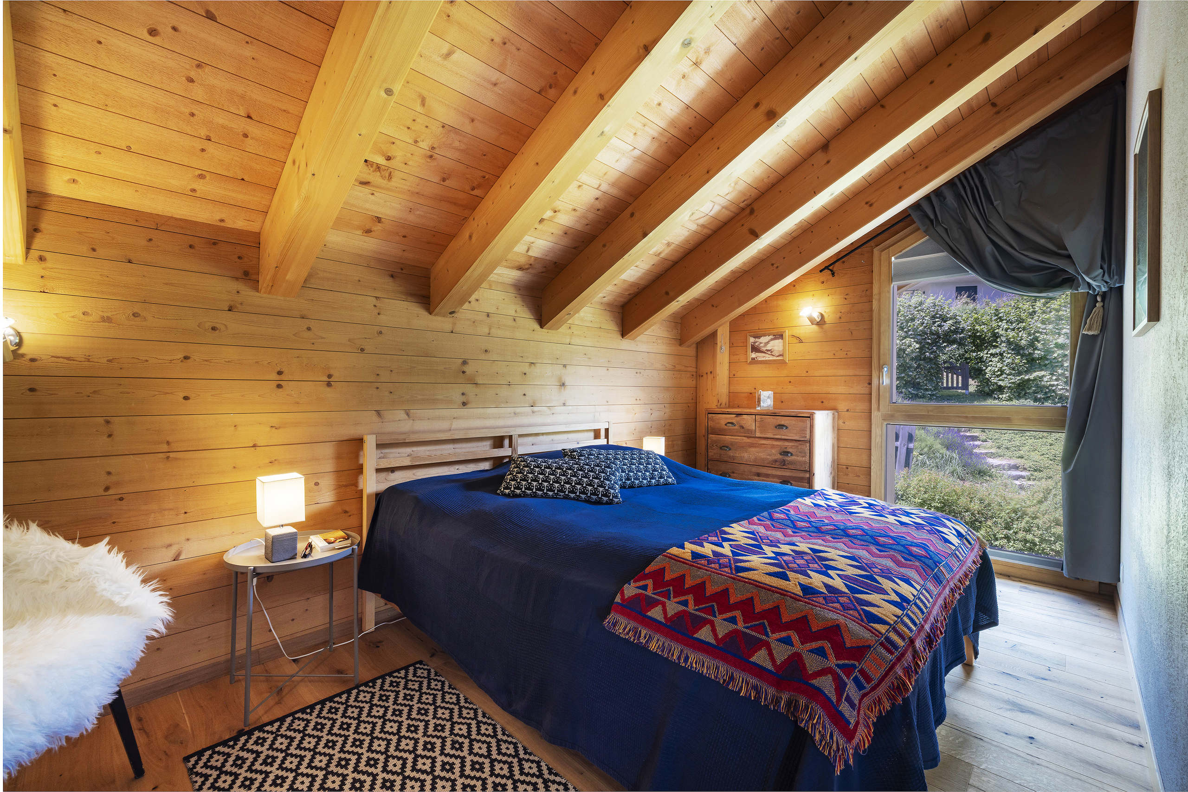
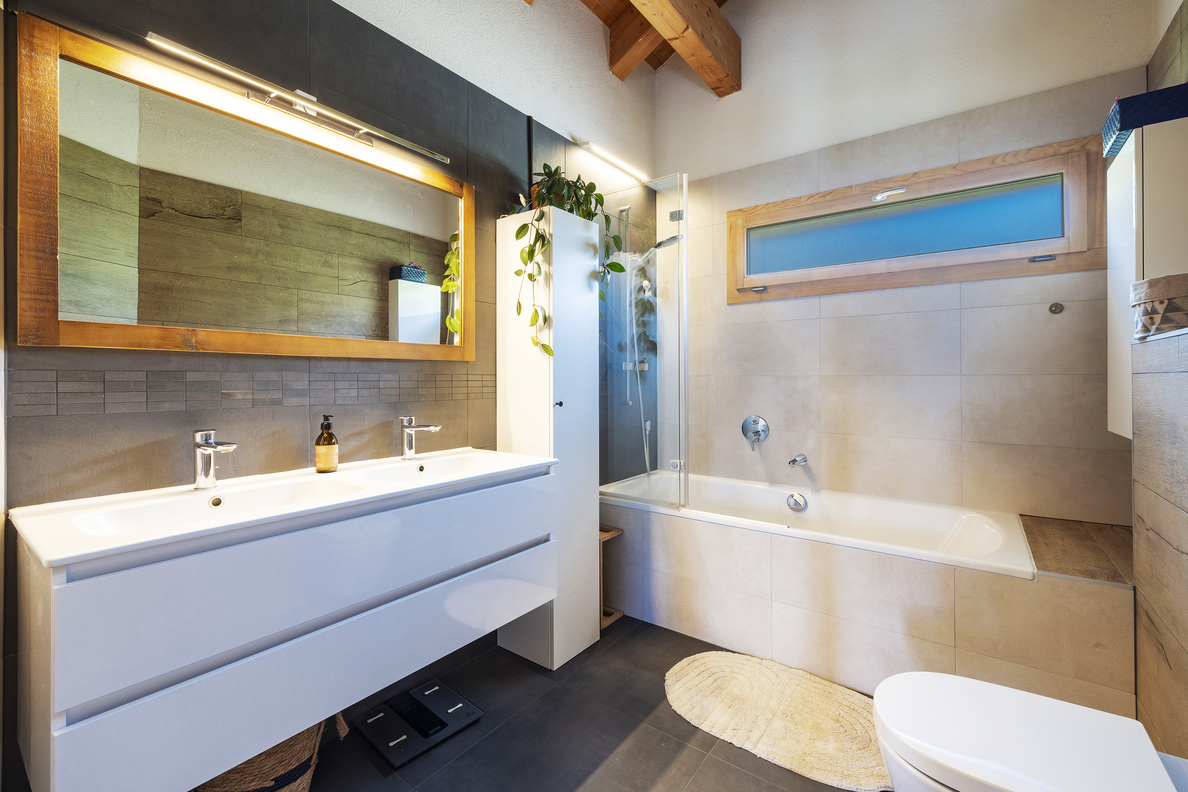
- On the 1st floor: a reading room, 4 spacious and attic-like bedrooms, a south-facing balcony, and a bathroom.
- In the basement: a games room, a cellar, a utility room and a 2.5-room apartment with a living room-kitchen and a large bedroom, both with access to a south-facing terrace and private garden. Access to the apartment can be completely independent via an external staircase.
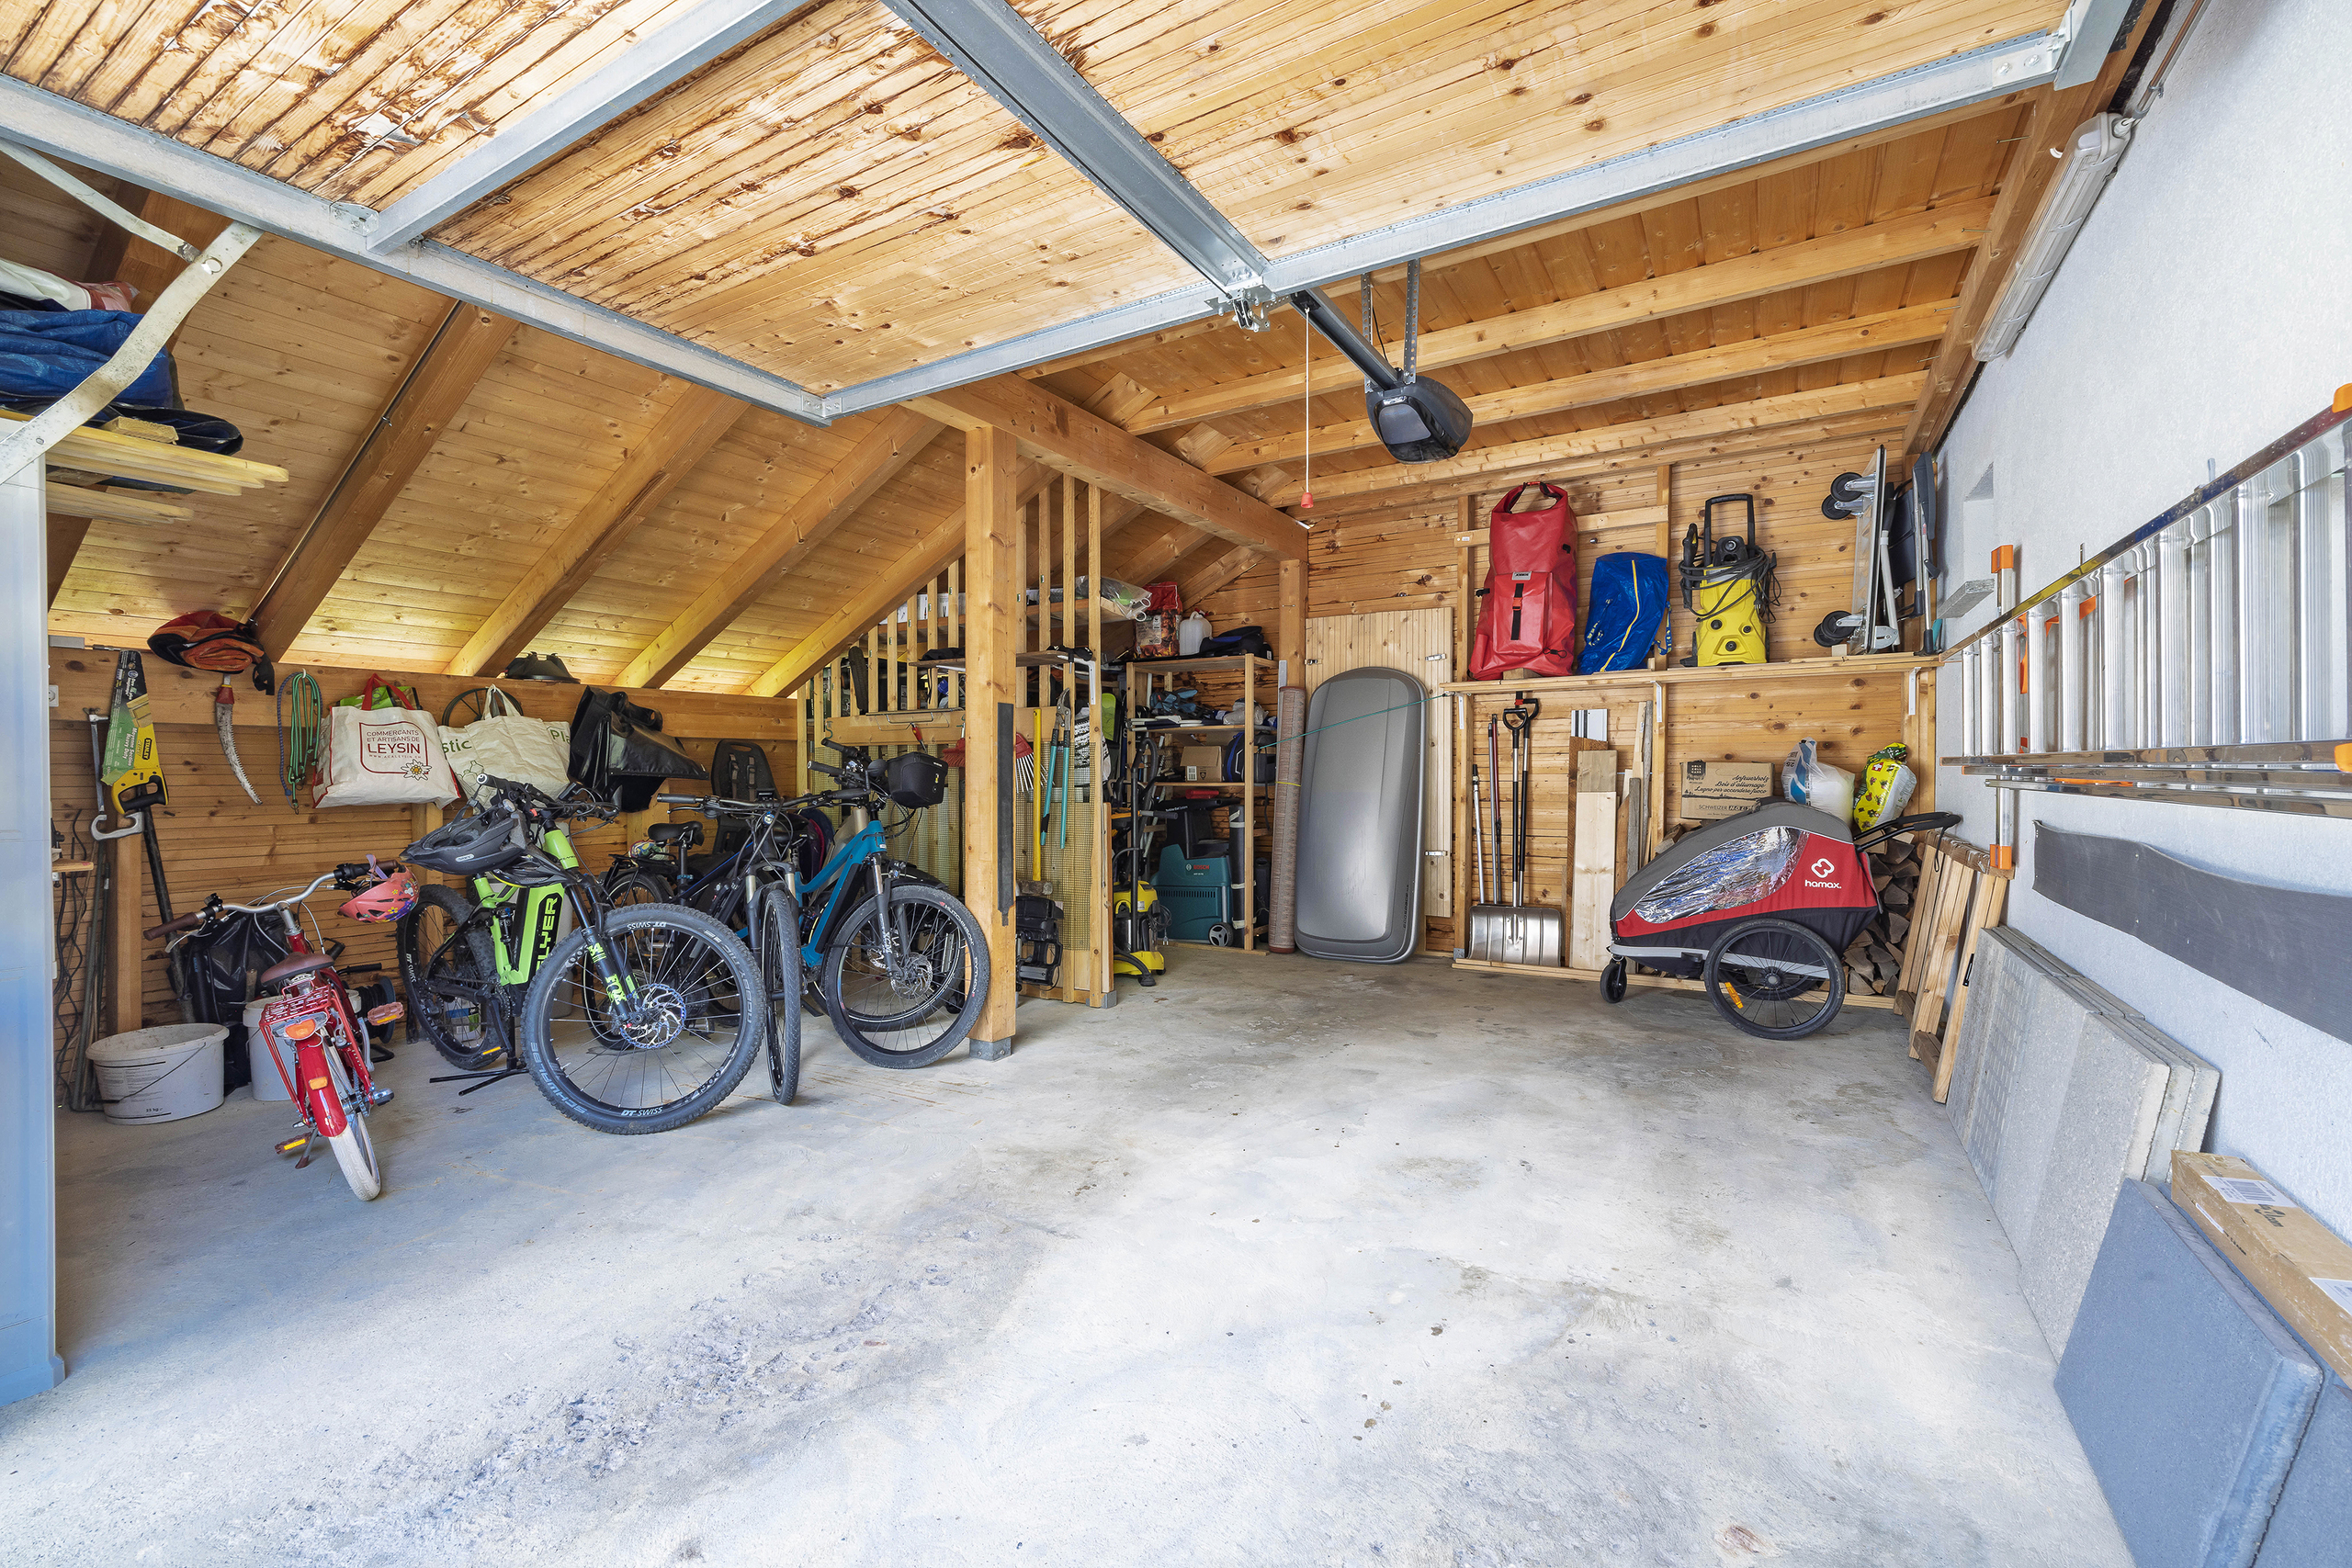
In the annex there is a garage box for 1 car as well as 2 outdoor parking spaces.
Sale as a primary or secondary residence as well as to foreigners is permitted.
Characteristics
Construction details
Parquet floor
Fields
Mountains
Alps
Equipment
Balcony/ies
Terrace/s
Garden
Quiet
Greenery
Pond
Parking
Garage
Built on a sloping hillside
Open kitchen
Guests lavatory
Pantry
Cellar
Mosquito screen
Swedish stove
Swedish stove connection
Double glazing
Triple glazing
Bright/sunny
Exposed beams
With character
Timber frame
Furnished kitchen
Kitchen island
Induction cooker
Oven
Fridge
Dishwasher
Washing machine
Dryer
Shower
Bath
Electric garage door
Central vacuum
Energy efficiency (CECB)
The energy label is the result of an evaluation of the global energy performance (energy consumption and energy source) and of the performance of the building envelope.
Distances
Your contact