
ABOUT THE OBJECT
Opportunity to seize for a family looking for a prime location equidistant between Bulle and Vevey (15min).
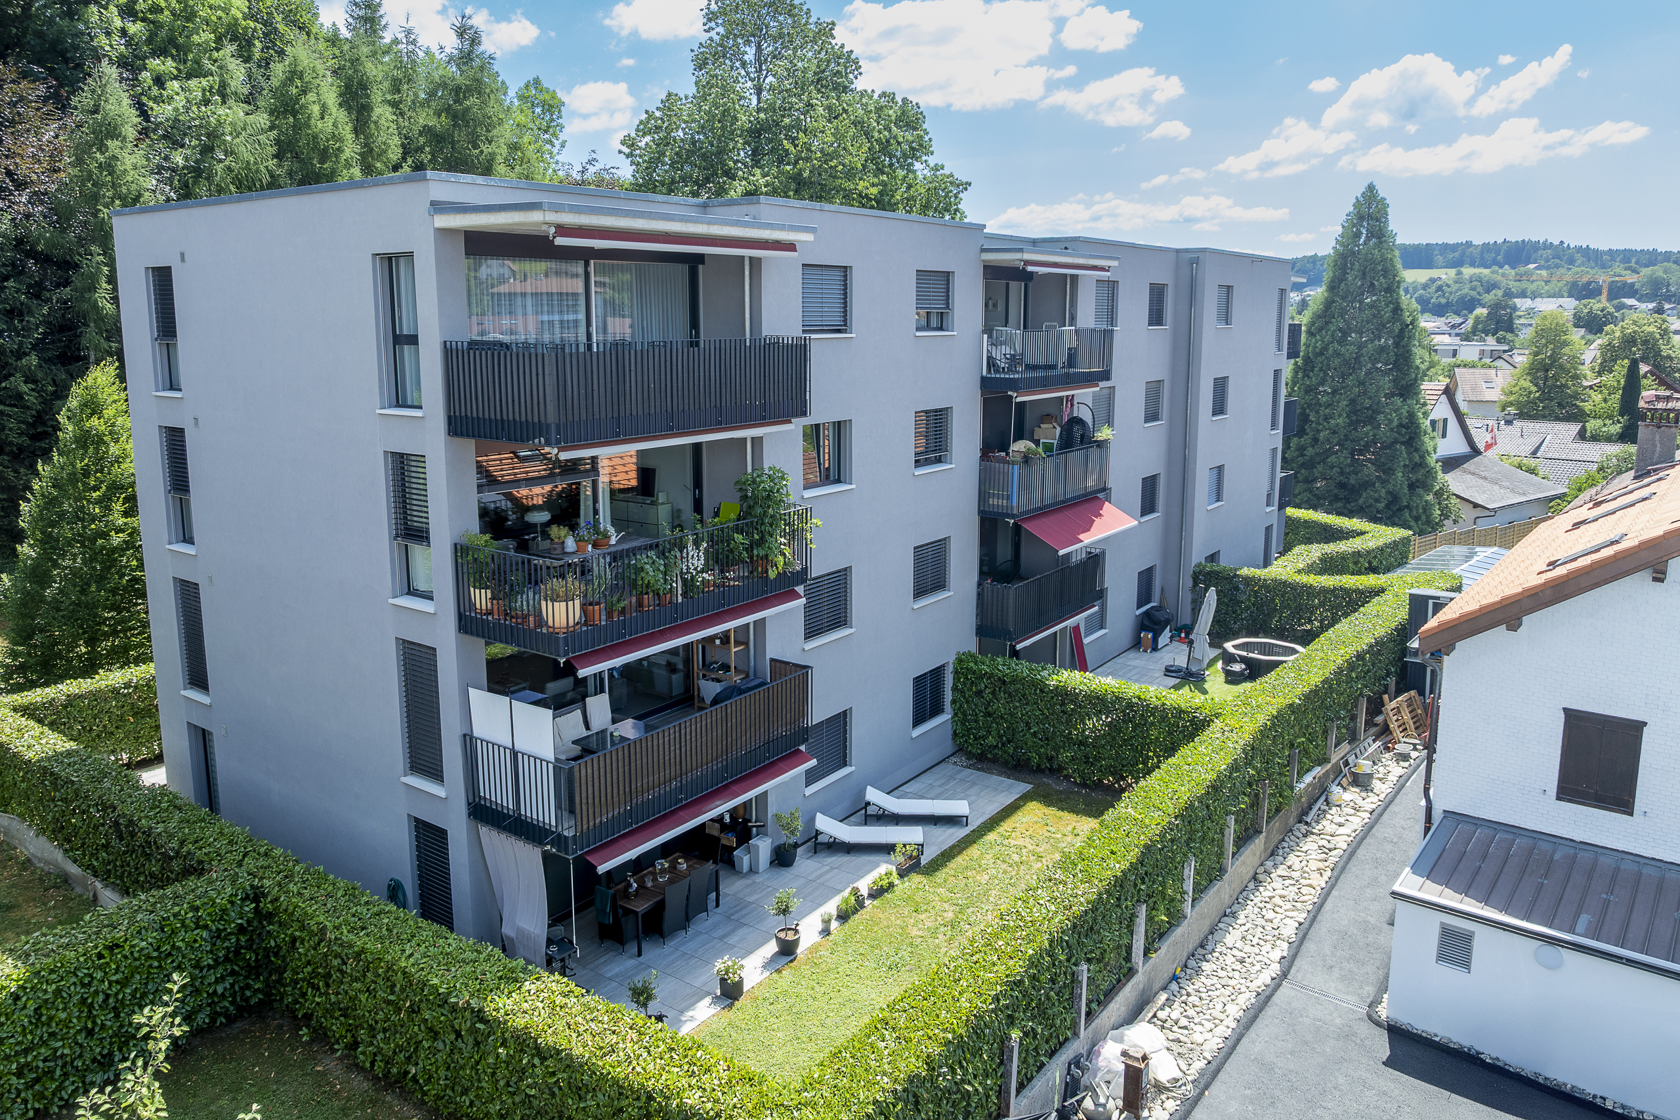
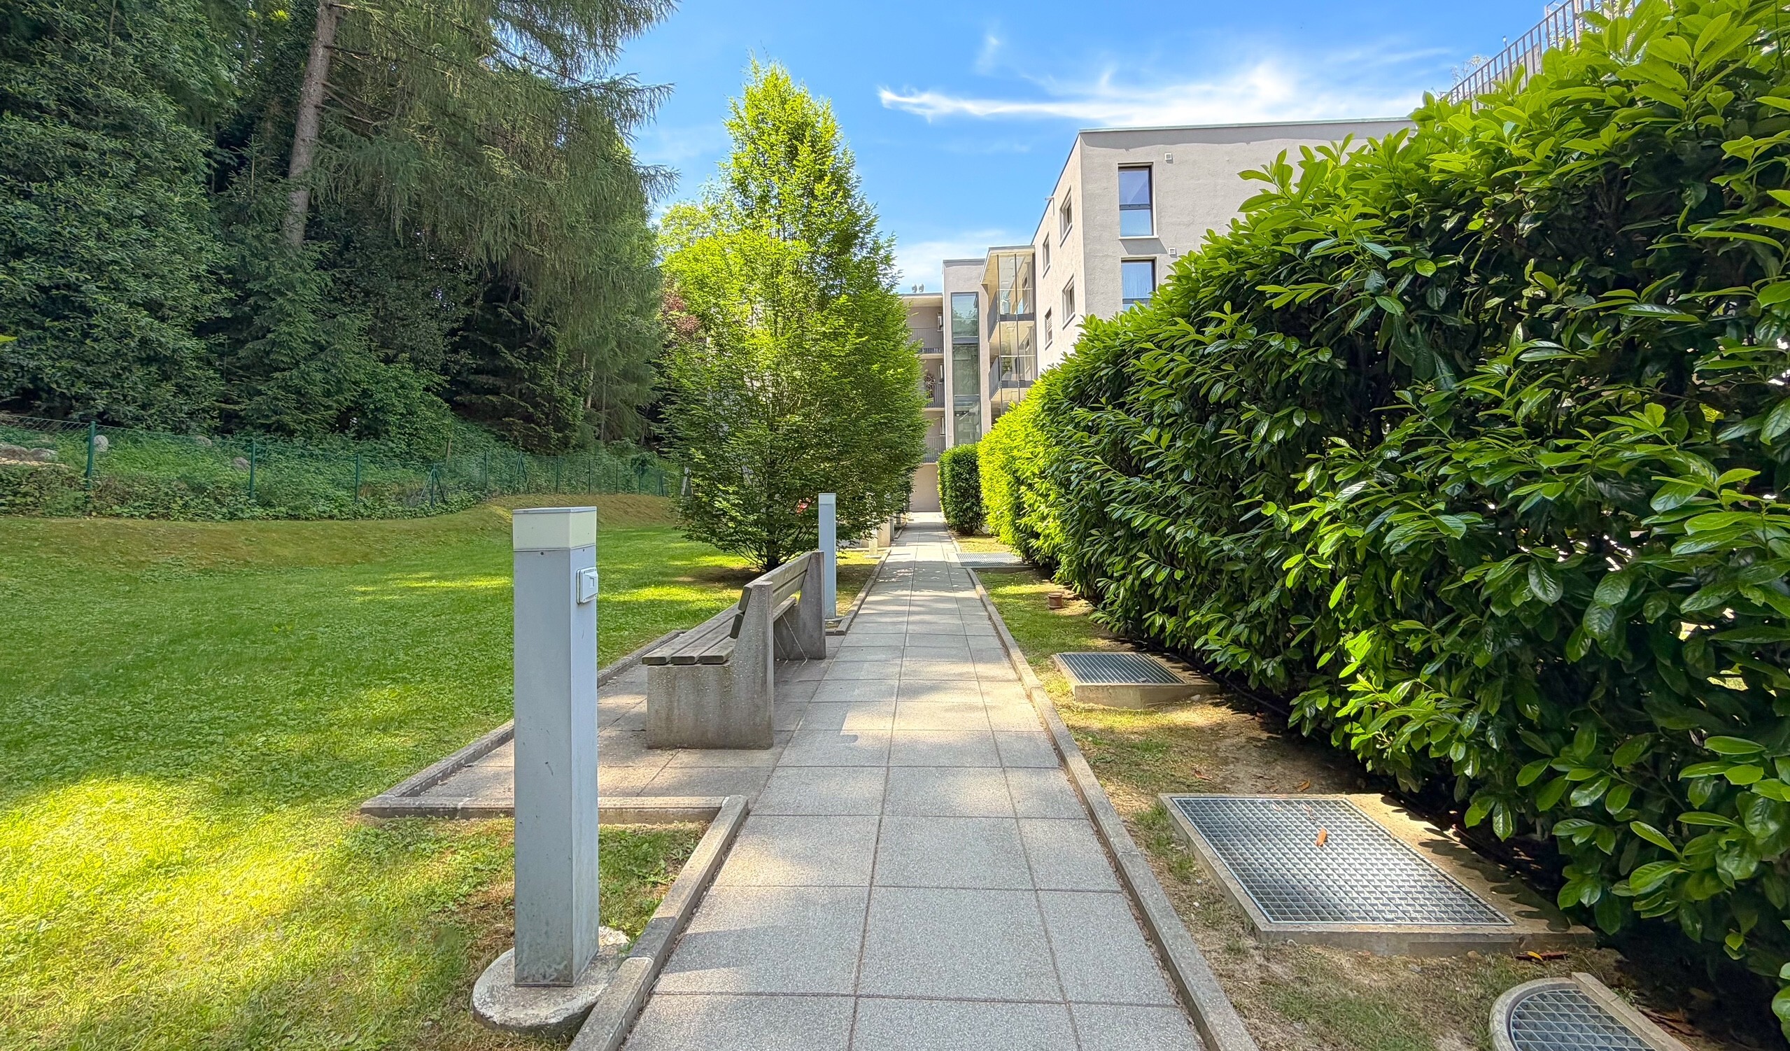
Located in the immediate vicinity of the Veveyse river, this recent construction is situated in a residential area on the edge of a forest and offers a peaceful and bucolic living environment. Like a house, the entrance door to this residence is private and even covered from the elevator that connects the basement and the underground parking. The well-maintained outdoor areas serve the main entrance of the two buildings that make up the condominium complex, as well as a ramp leading to the underground parking.
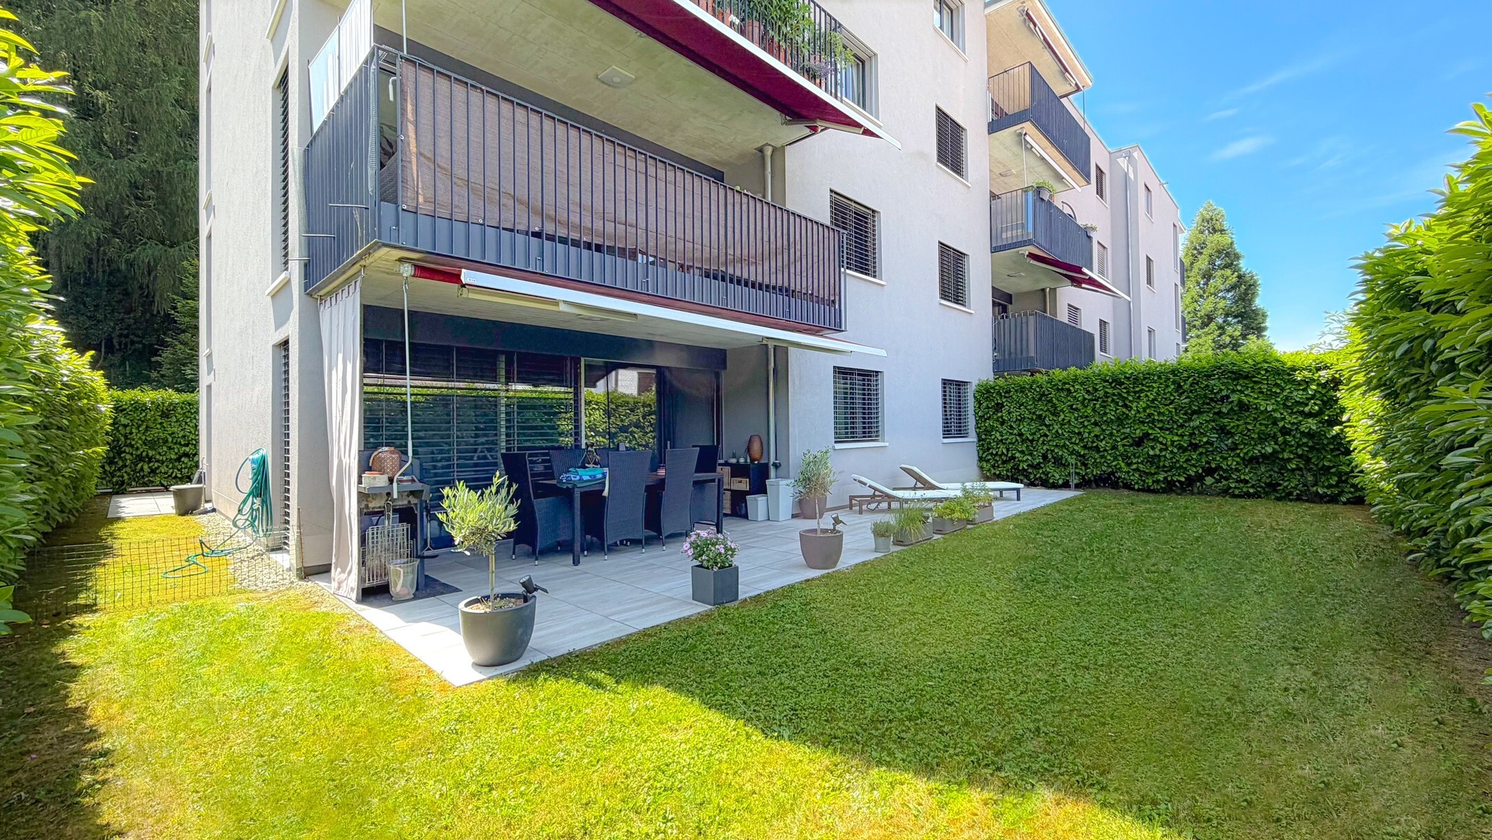
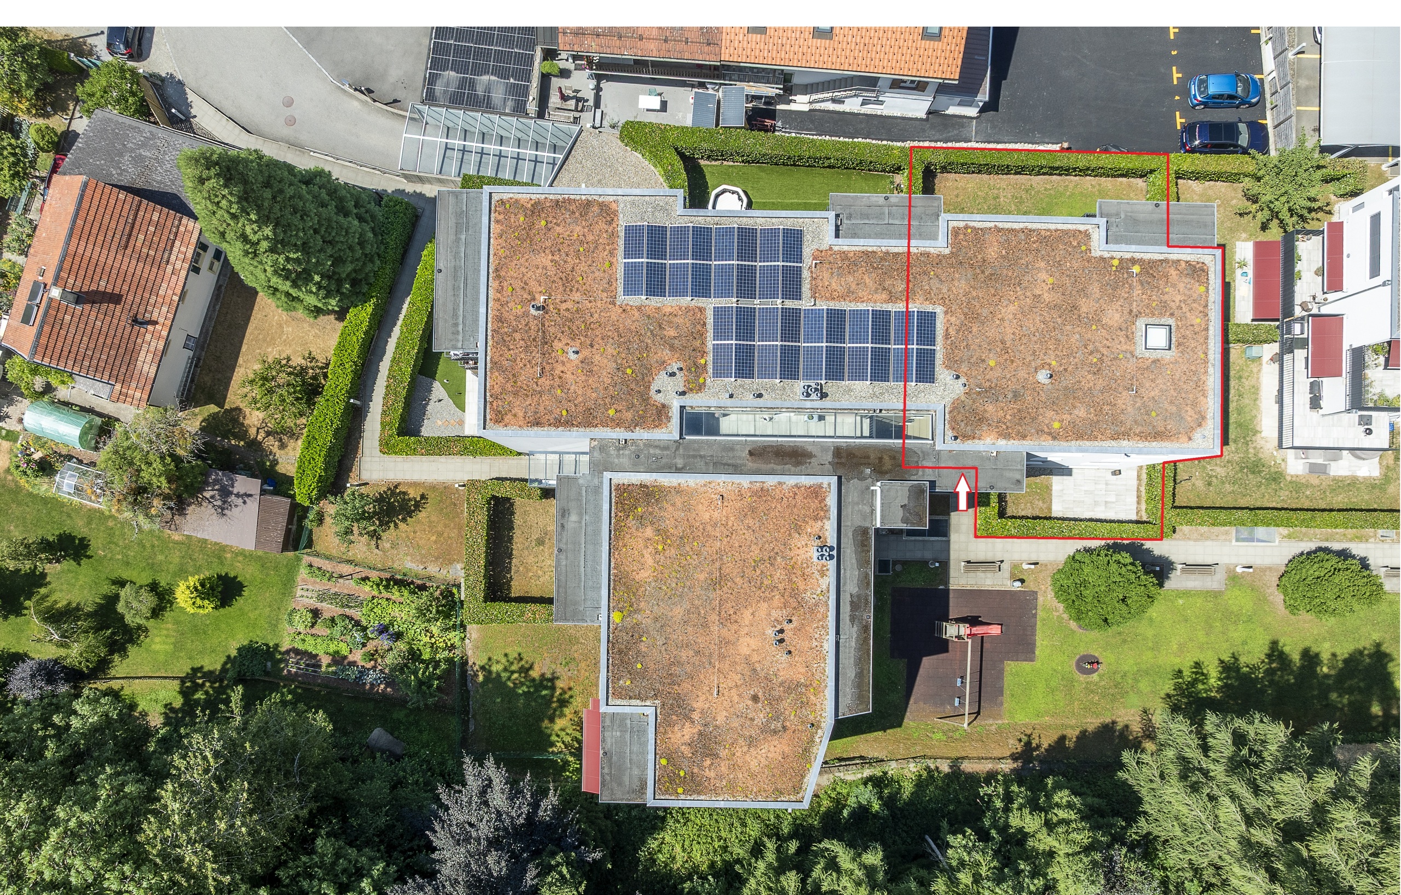
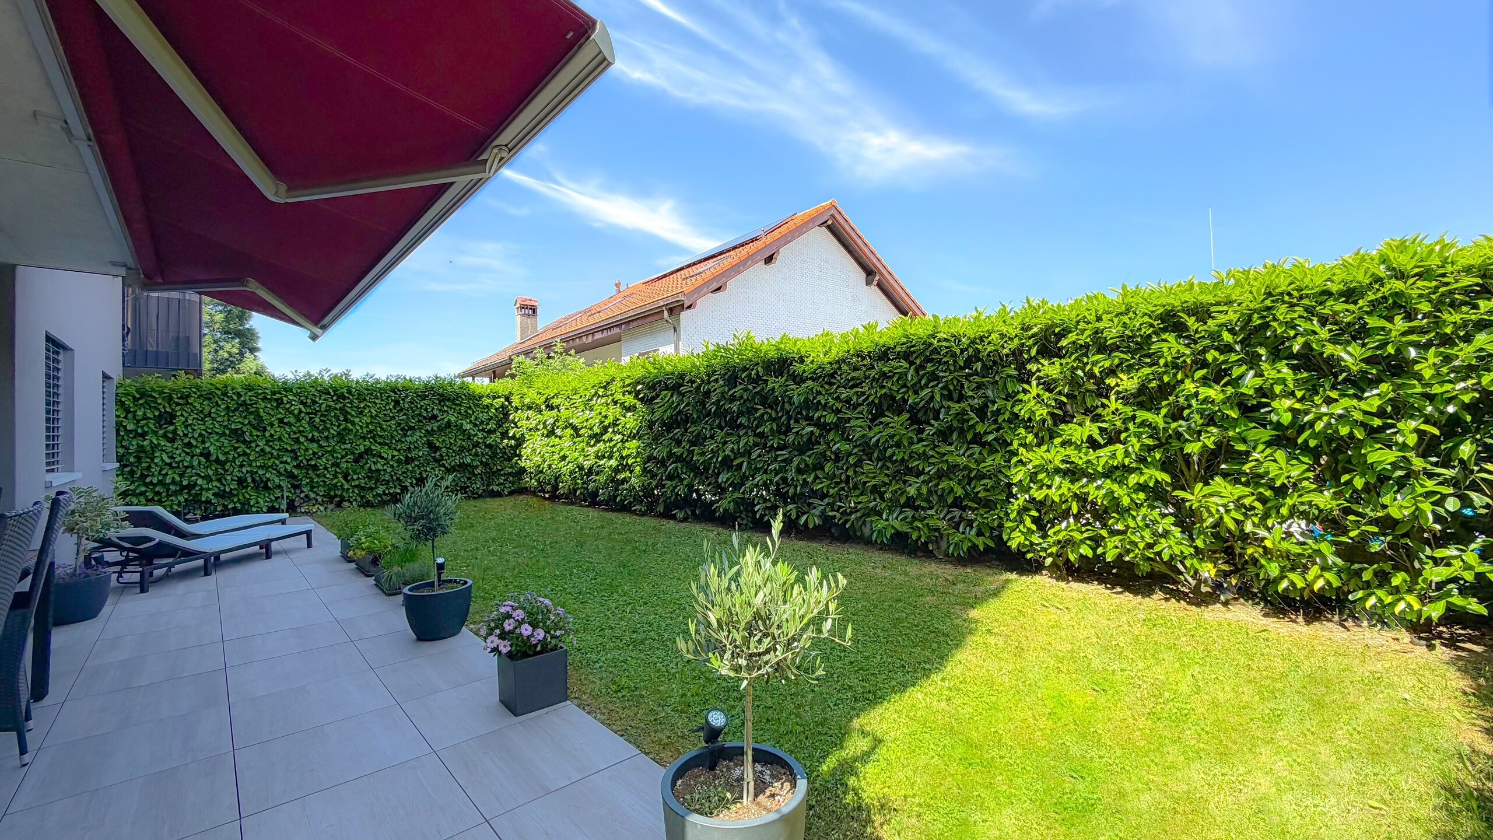
The accessible ground-floor apartment dominates a full corner of the building, featuring a main terrace with a garden to the northwest and an adjacent secondary terrace attached to the kitchen to the southeast, with the following layout:
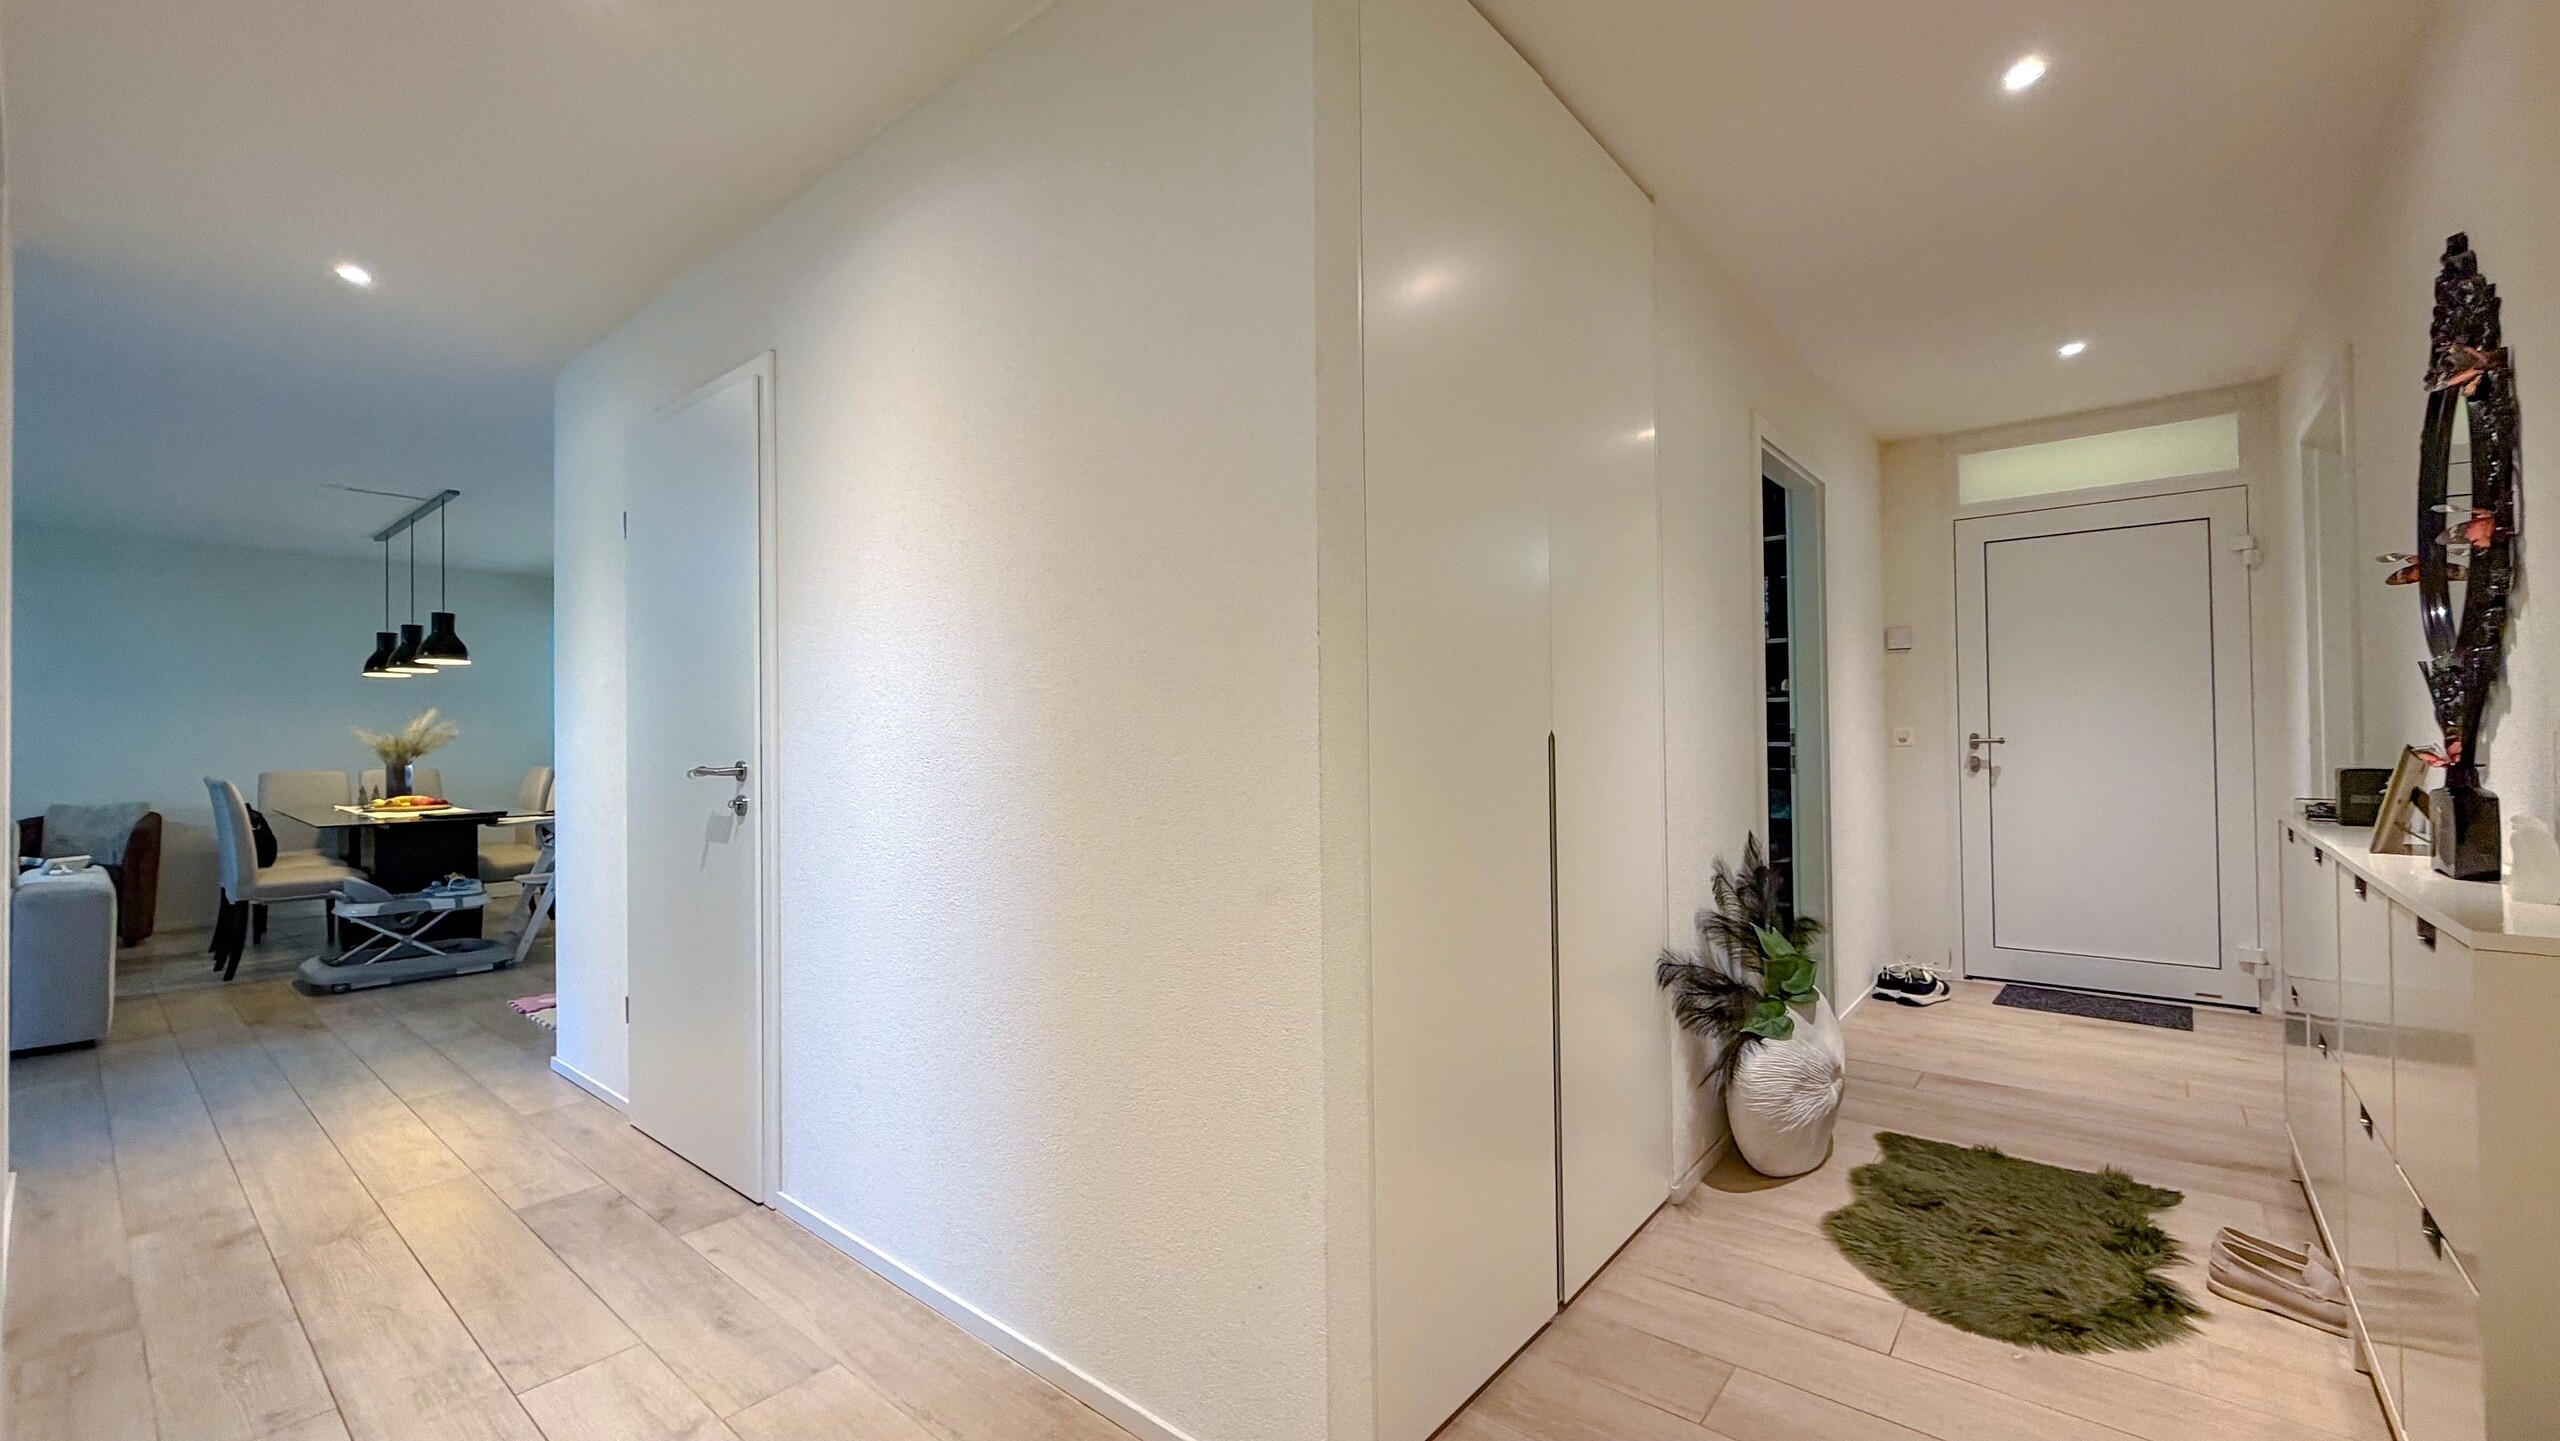
- entrance hall and distribution area with built-in wardrobes and various storage spaces
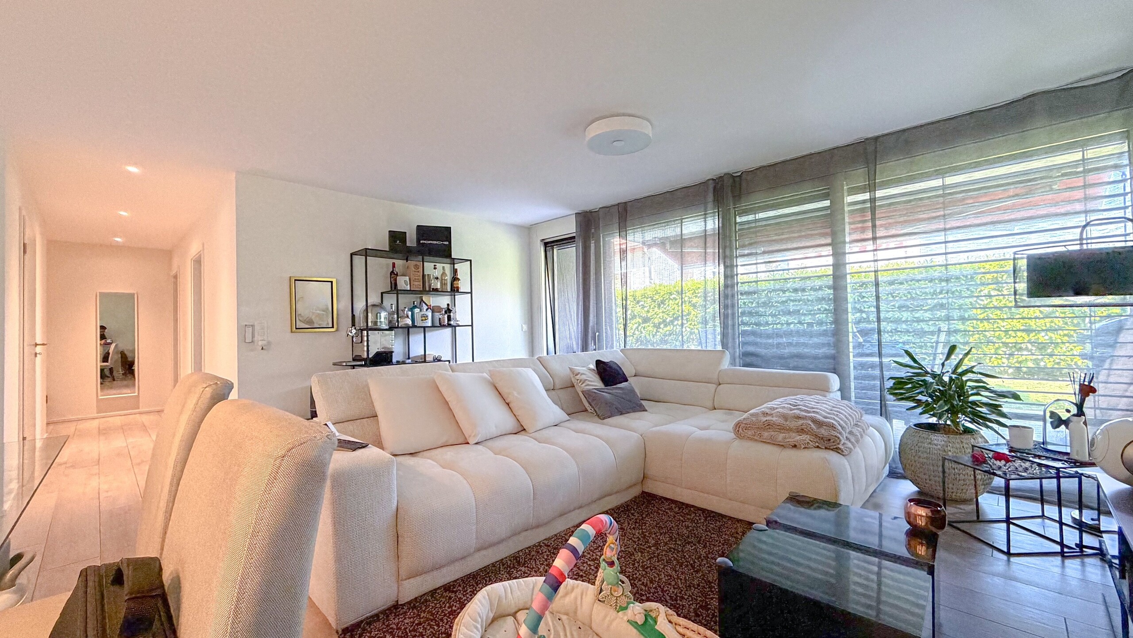
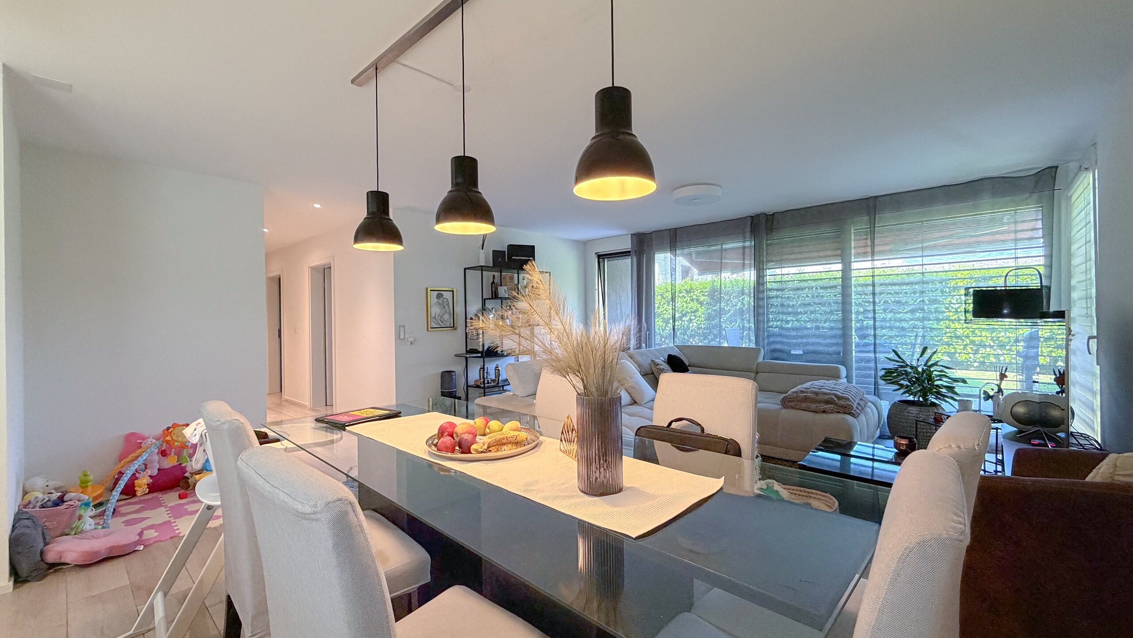
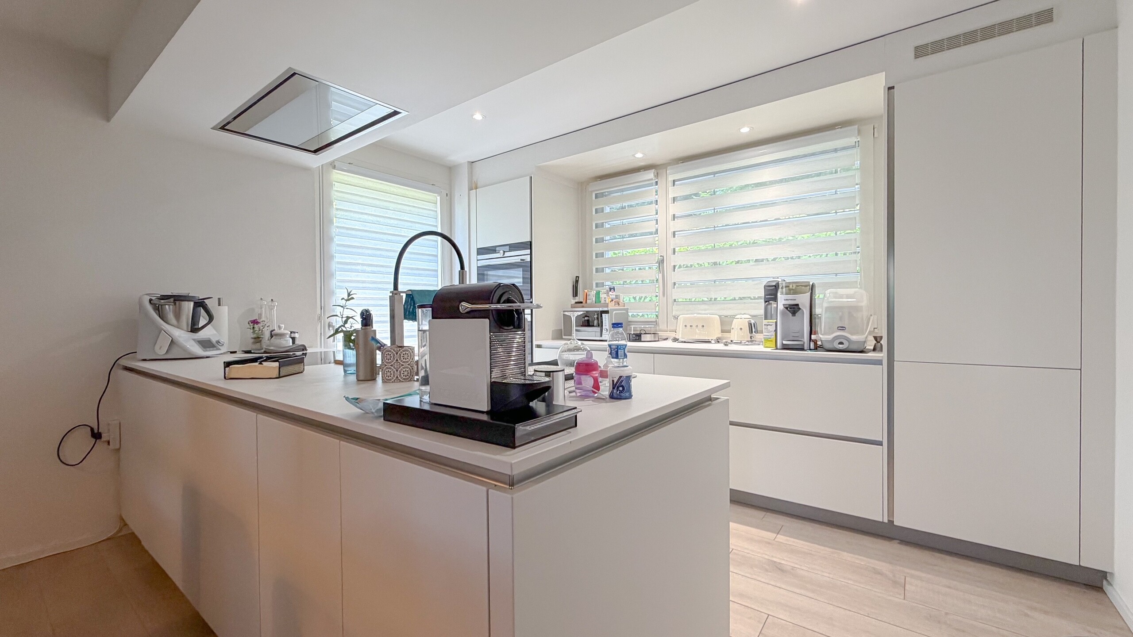
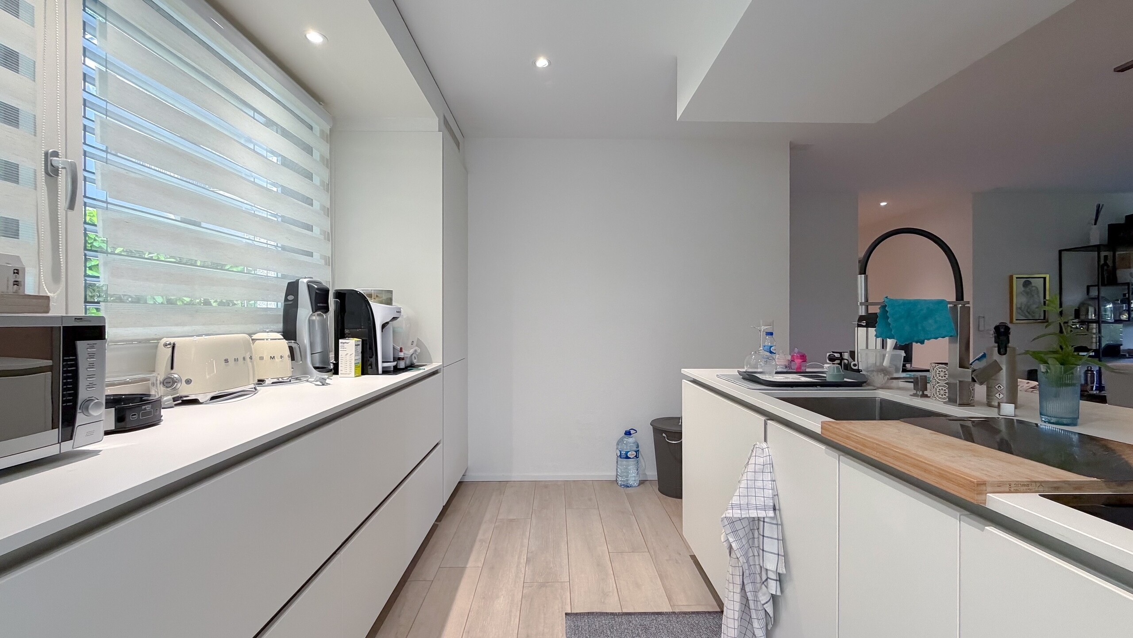
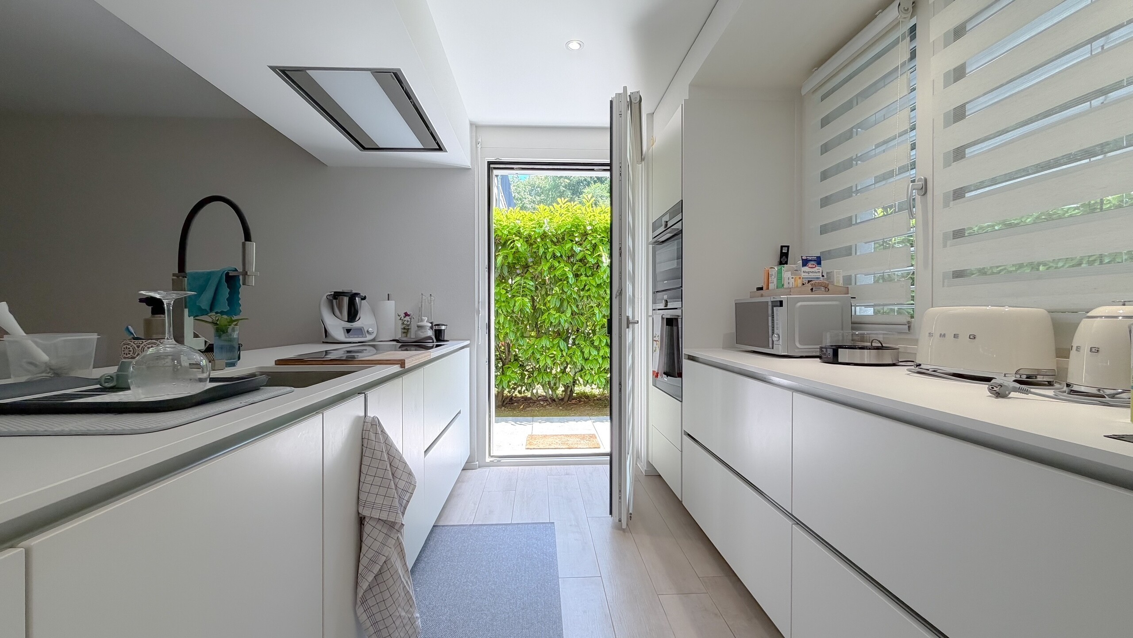
- spacious living room of 42m2 with a kitchen equipped with high-end materials (ceramic flooring, flush-mounted 16/9 induction hob, remote-controlled built-in extractor hood)
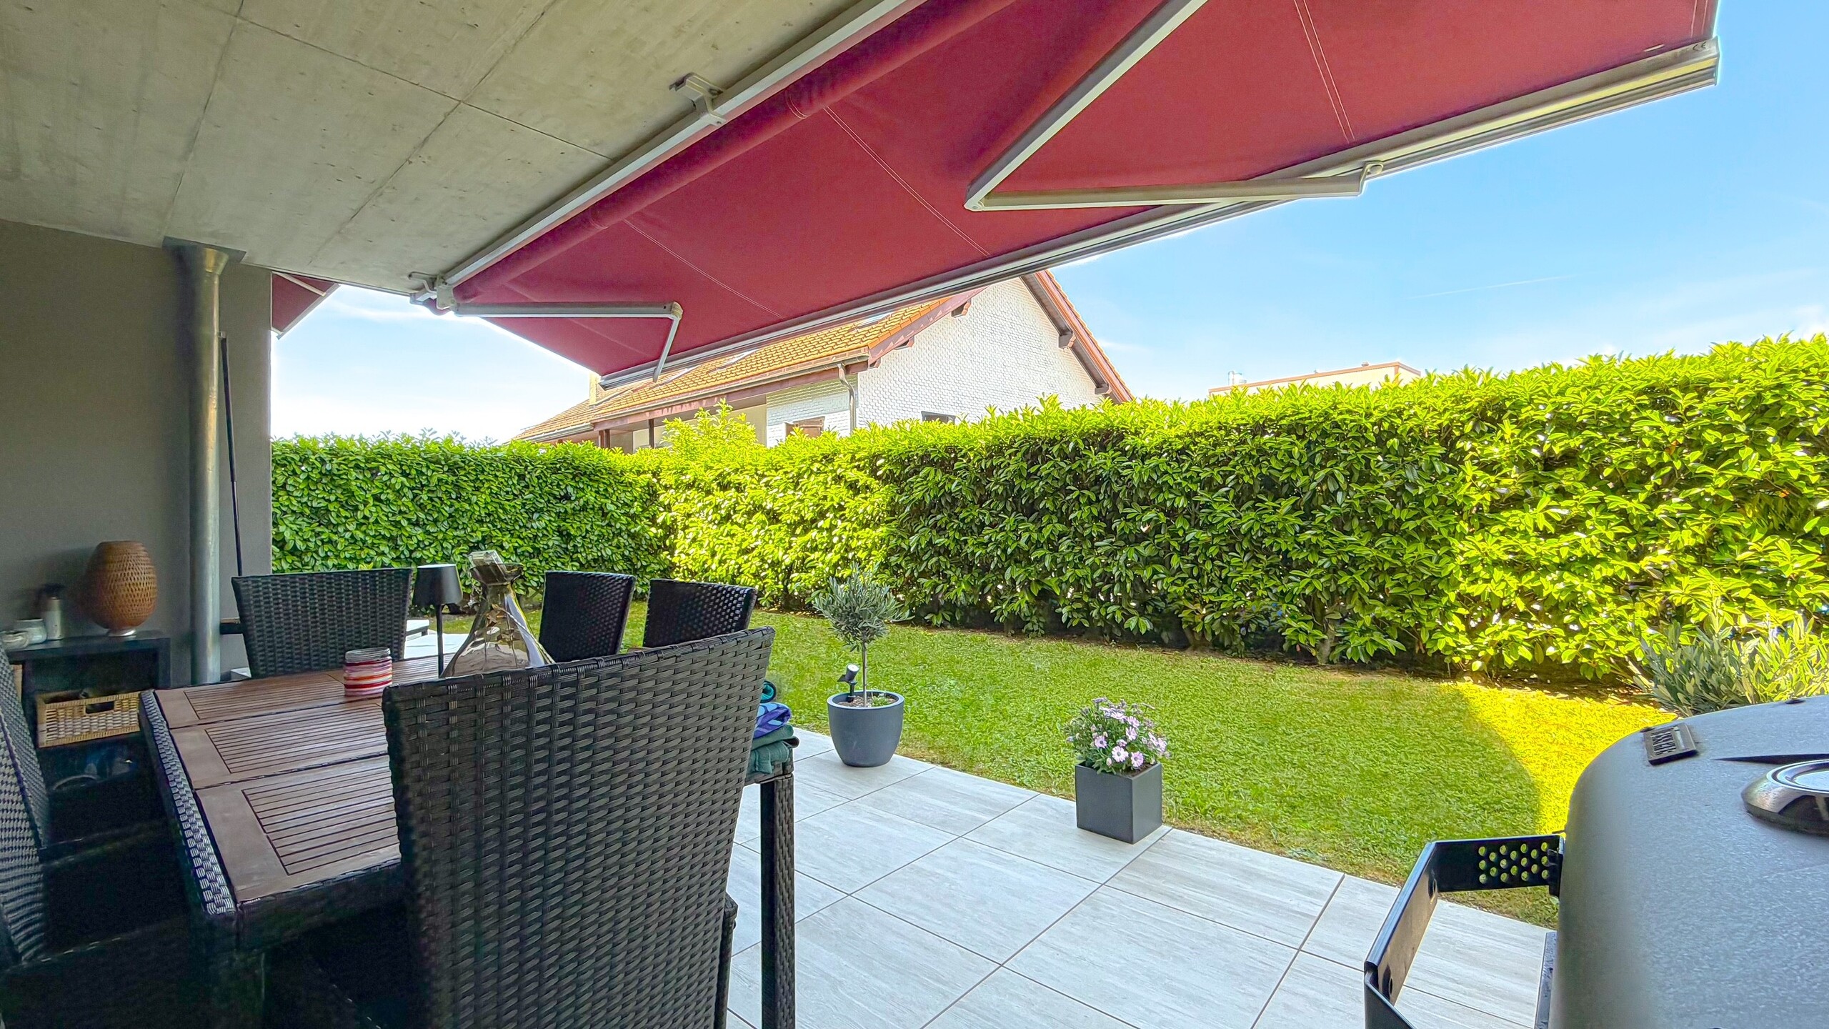
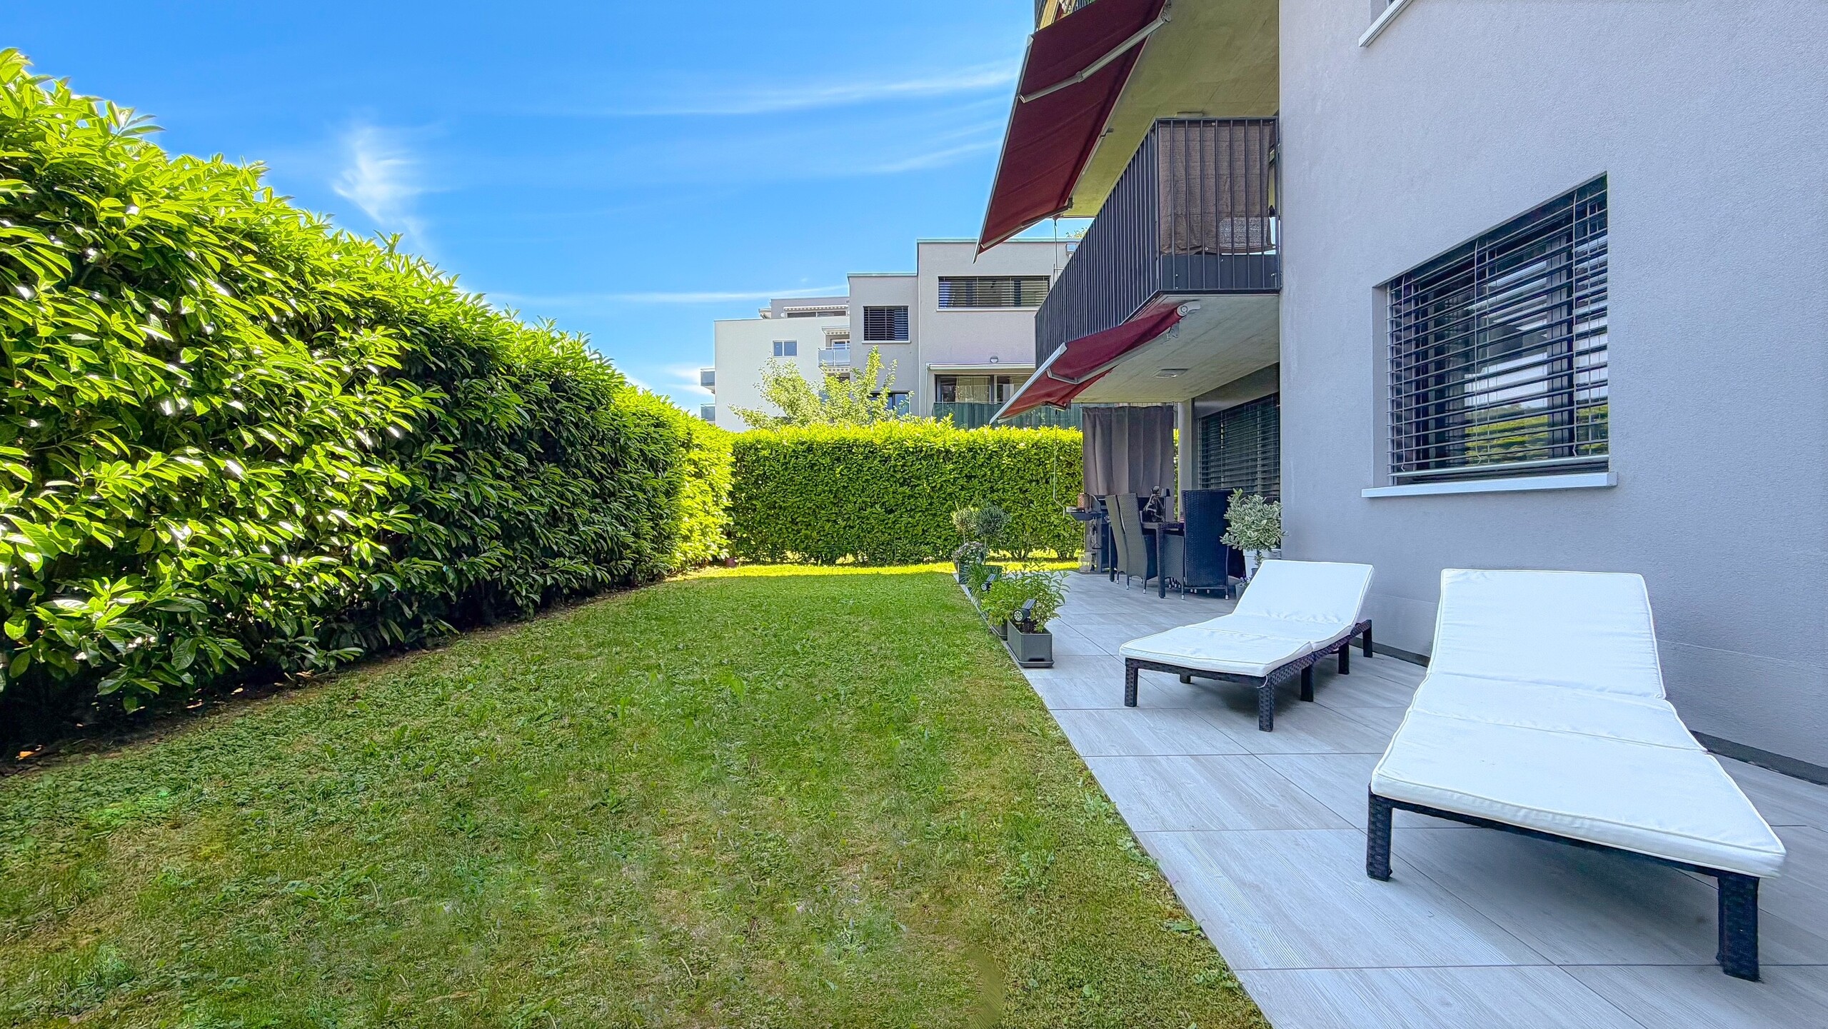
- flat garden of 135m2, privatized by a laurel hedge adjacent to the living room, with a 27m2 paved terrace partially covered for enjoying the evening sun, as well as a second terrace of approximately 15m2 accessible from the kitchen for enjoying the morning sun.
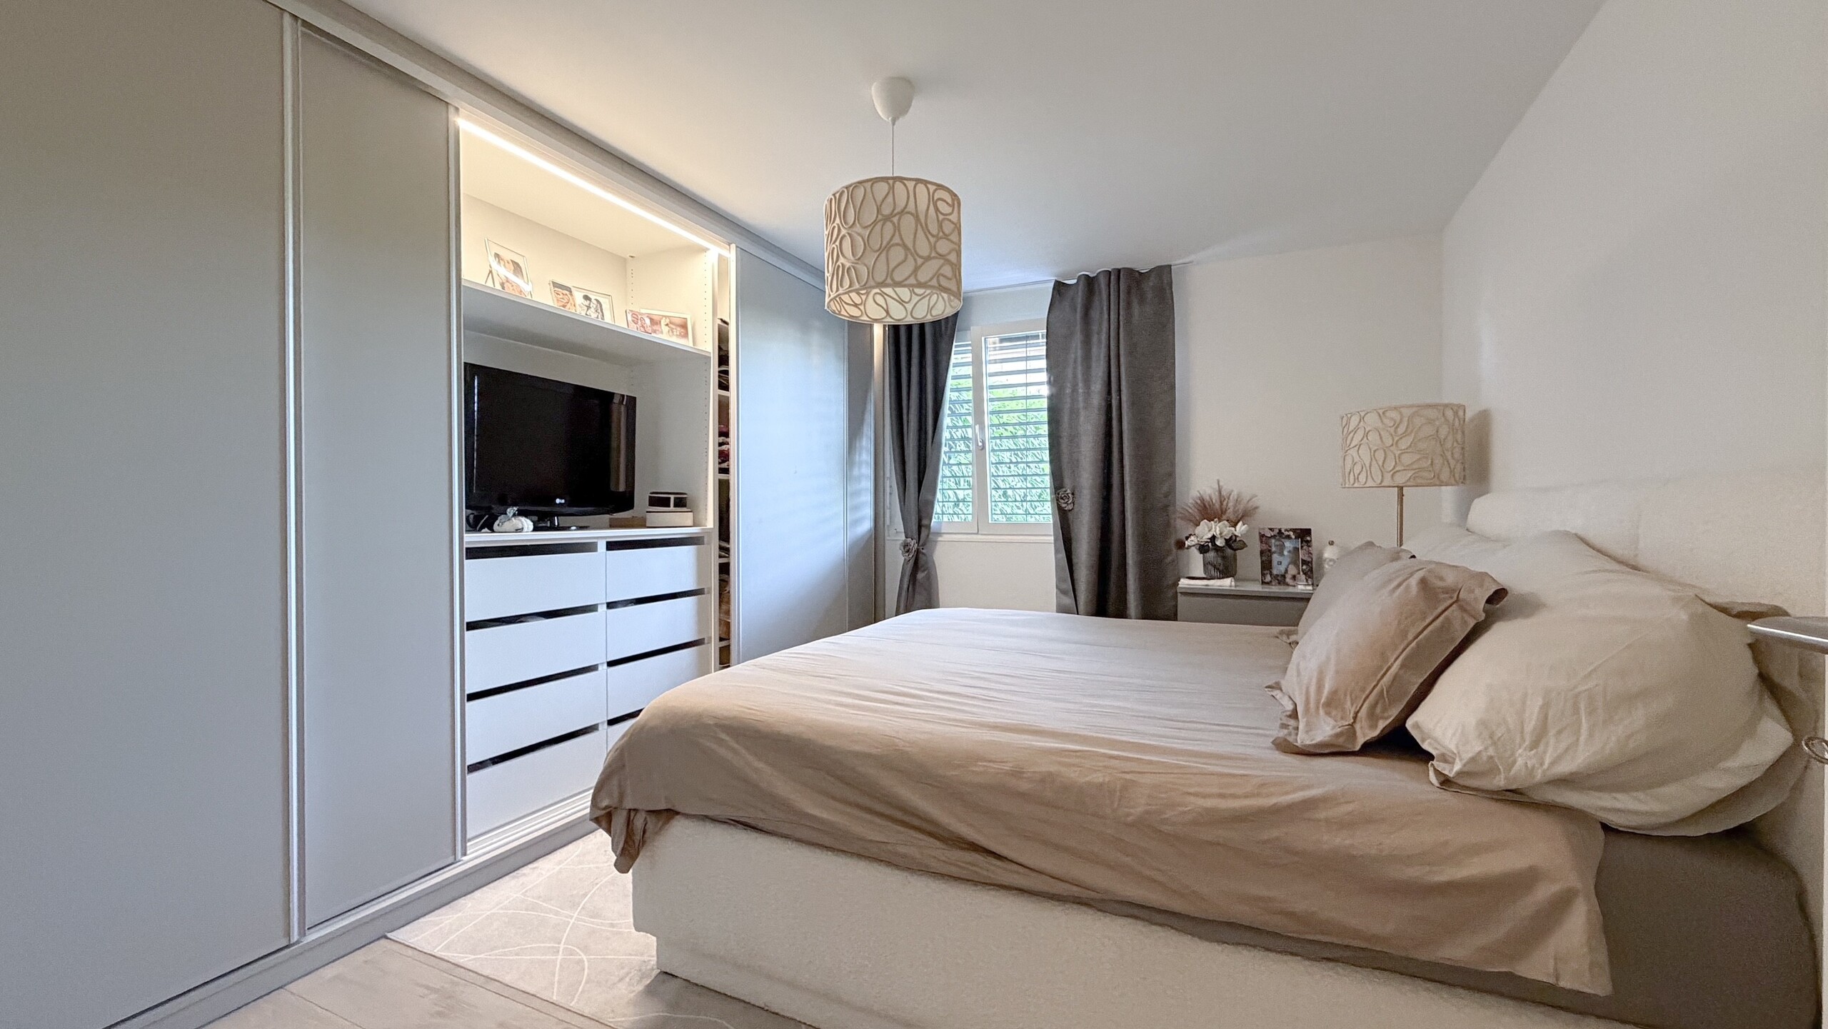
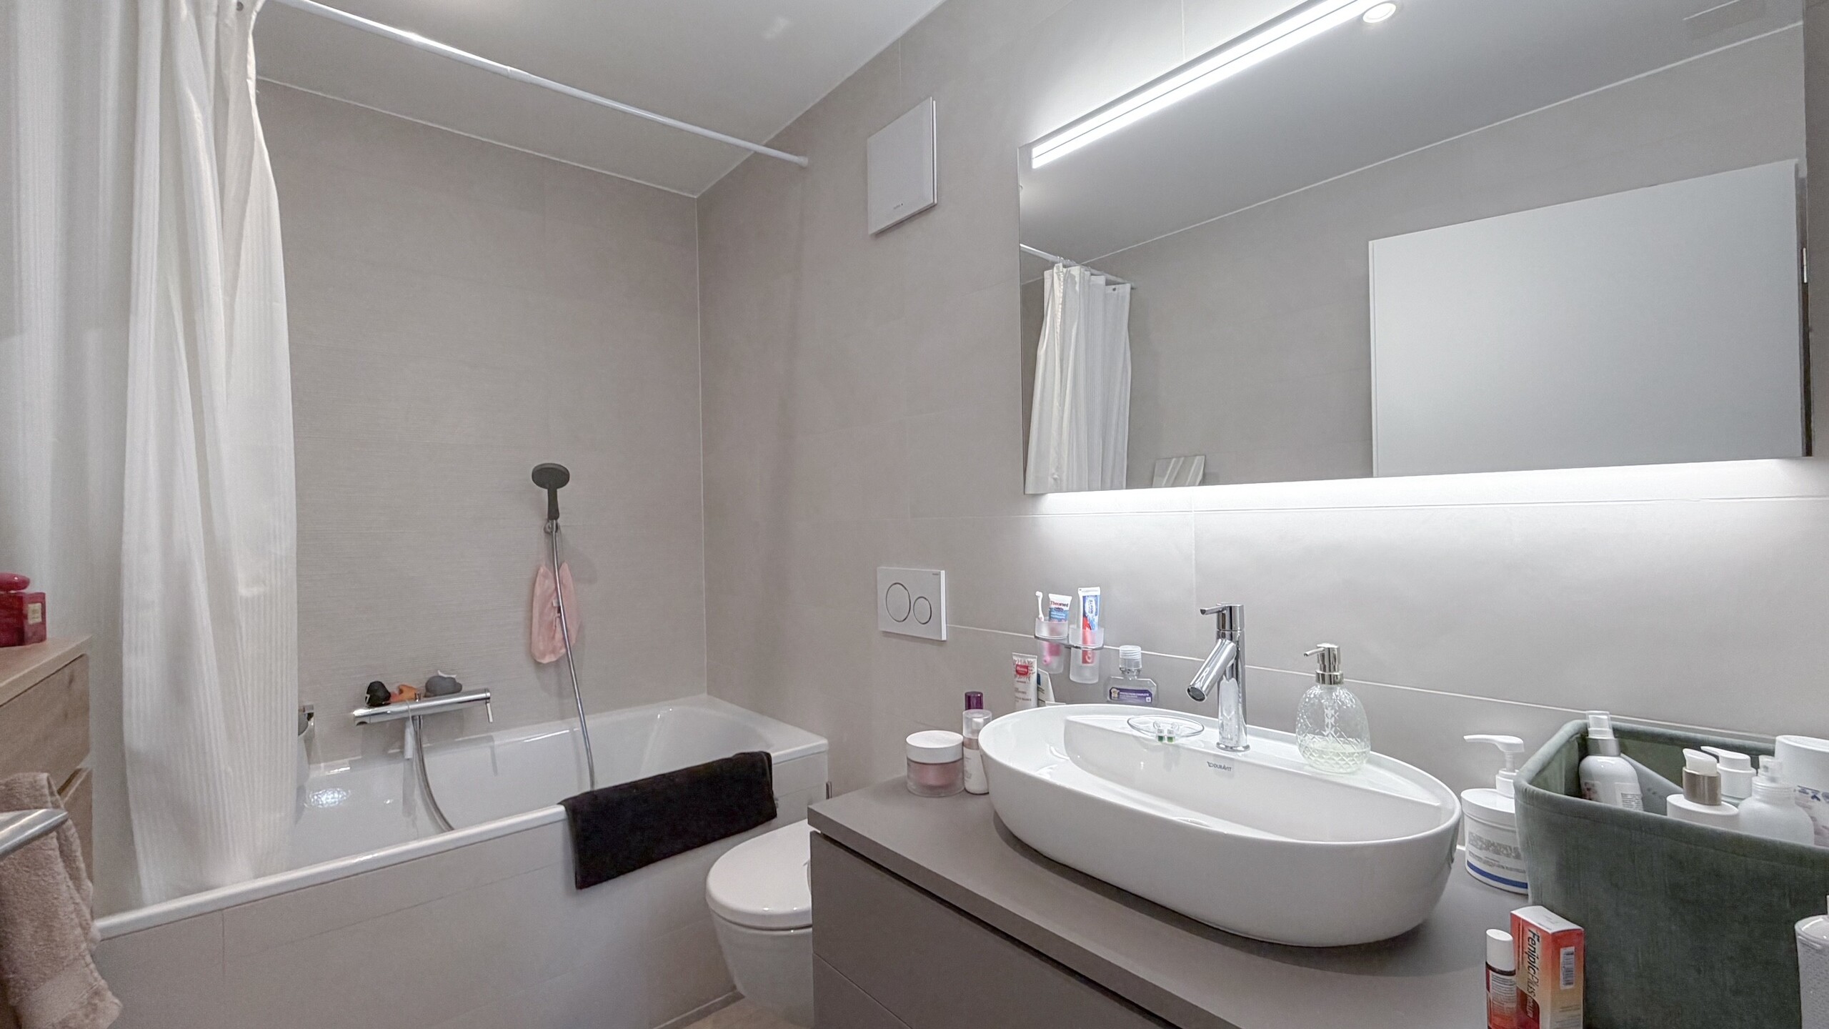
- three bedrooms including a master suite with built-in wardrobe and private bathroom with WC
- a separate laundry room with connections for a washing machine and storage space
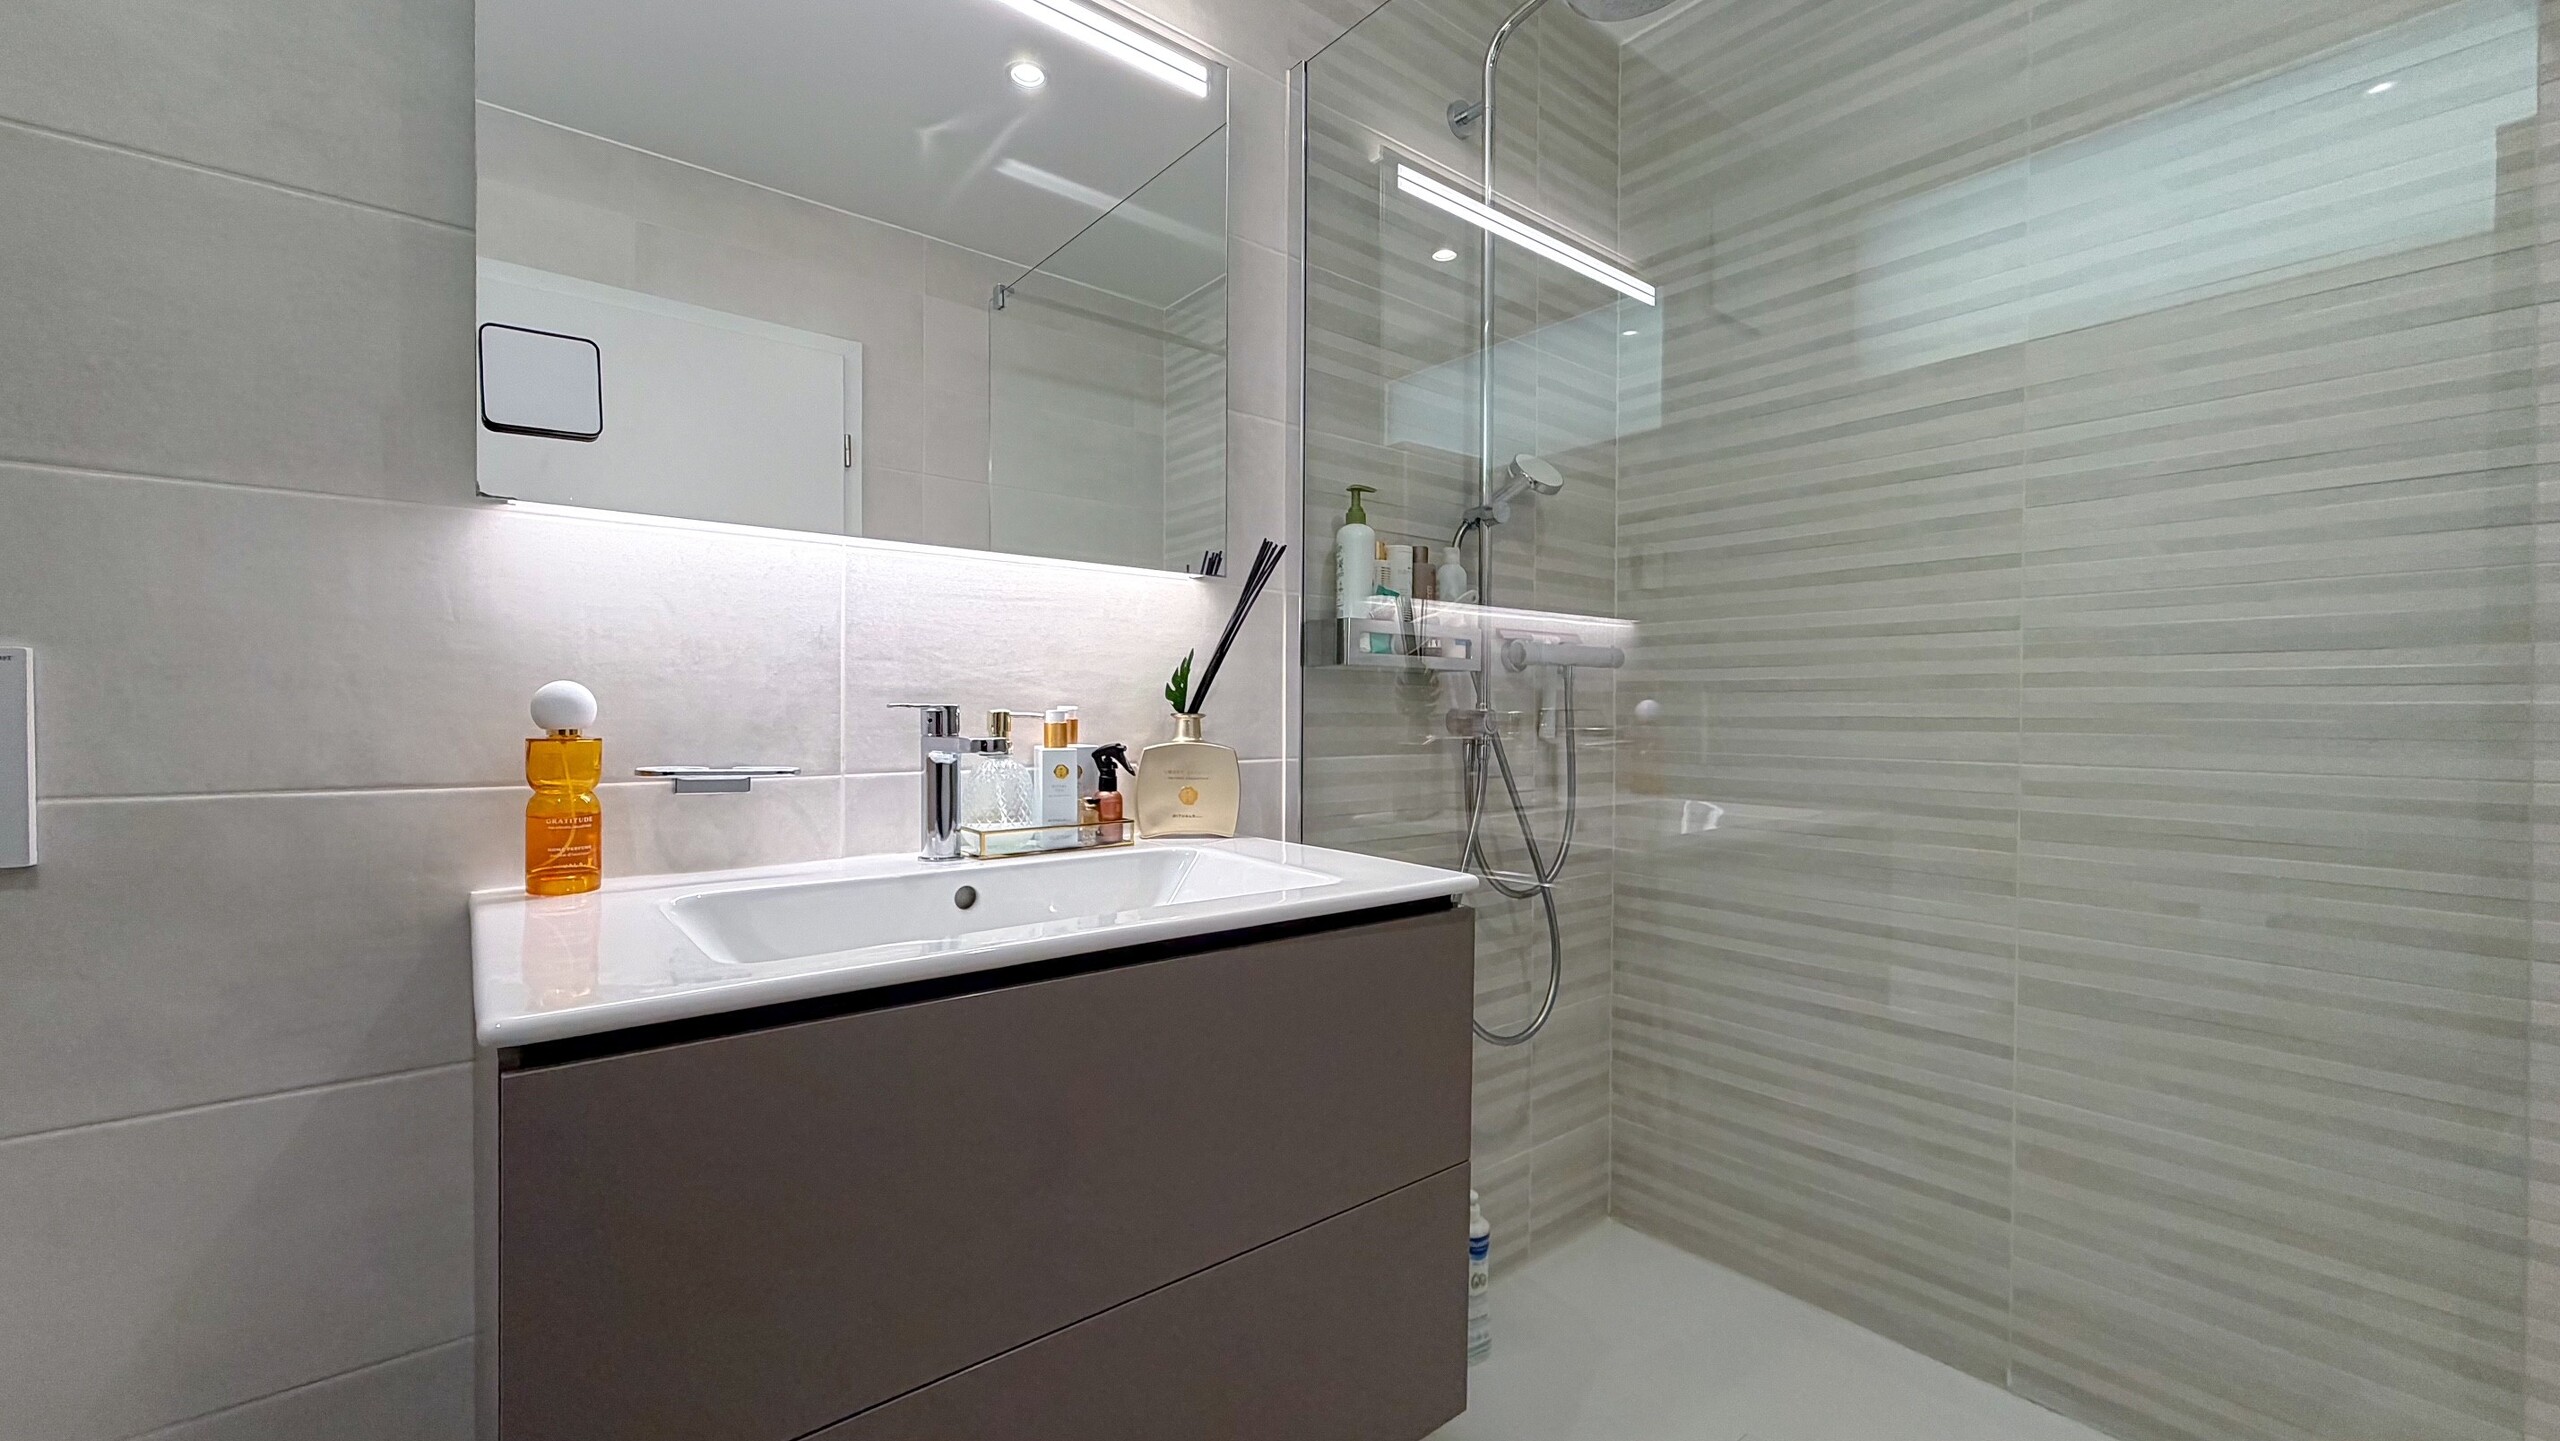
- a walk-in shower with WC
- a lit basement cellar with an electrical outlet
- two secure indoor parking spaces (n°20 and 21) at an additional cost of CHF 30,000 each Modern and eco-friendly
construction with a geothermal heat pump combined with 60m2 of photovoltaic panels, high-quality insulated wood-metal window frames, motorized roller blinds for the living area, and a choice of high-quality finishes. The common areas include several visitor parking spaces and a playground located in a secure area behind the residence, away from any disturbances.
Apartment sold vacant of all leases or occupancy, immediate possession or to be agreed.
Characteristics
Construction details
Parquet floor
Equipment
Terrace/s
Exclusive use of garden
Garden
Quiet
Greenery
Visitor parking space(s)
Perimeter insulation
Lift/elevator
Underground car park
Open kitchen
Cellar
Unfurnished
Built-in closet
Connected thermostat
Water softener
With front and rear view
Traditional solid construction
Fitted kitchen
Kitchen island
Induction cooker
Oven
Microwave
Fridge
Dishwasher
Private laundry
Connections for washing tower
Shower
Bath
Photovoltaic panels
Electric blind
Electric garage door
Outdoor lighting
Energy efficiency (CECB)
The energy label is the result of an evaluation of the global energy performance (energy consumption and energy source) and of the performance of the building envelope.
Distances
Your contact